
Hearth House
HEARTH HOUSE – New Residence
Black Mountain, NC | 3,400 SF | Residential
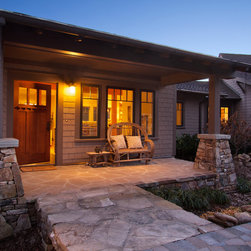
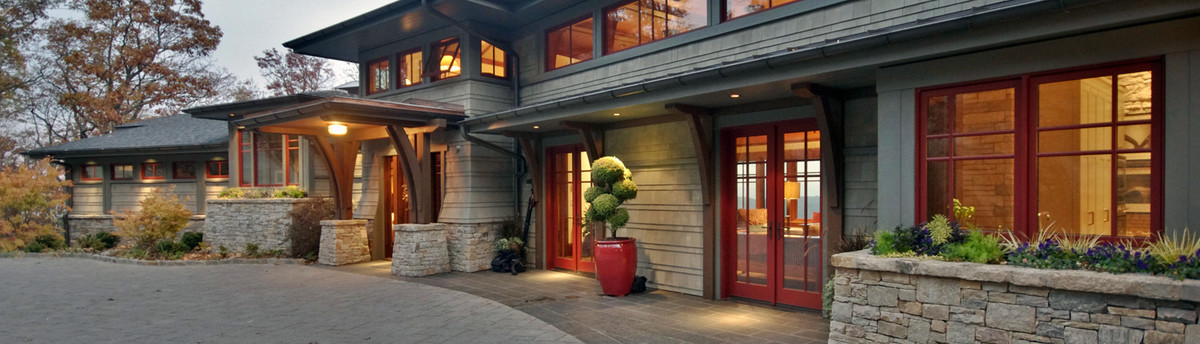
Hearth House sits atop a steeply sloped site in Black Mountain, North Carolina. The
community’s design guidelines prescribed a traditional design vocabulary for the exterior of the
house, expressed with natural stone and cedar shingles, while the interior reflects our client’s
affinity for contemporary architecture with exposed structural elements, clean lines, and a neutral
palette. The linear plan of the house accommodates this precipitous lot, while allowing almost
every space access to spectacular views over the plateau east of Black Mountain. The spaces arc
along the ridge, responding to the natural variation of the site, and gable roofs run parallel to the
slope to give the house a low profile when viewed from a distance.
The common living space, containing the living room, dining area and kitchen, is centrally
located at grade level along the uphill (north) side of the lot, while the lower levels provide
private space - bedrooms, bathrooms and offices - for the family. The slope opens the south side
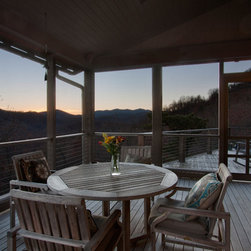
of the house to views and natural light on both the main and lower levels. South-facing decks and
screen porches on both levels, supported by timber structure, provide outdoor gathering space
while helping to shield the interior spaces from the late afternoon sun.
Hearth House utilizes state-of-the-art sustainable design strategies, including high-efficiency gas
furnace, solar water heating, spray foam insulation, and a 5000-gallon underground cistern to
collect rainwater from the roof drains. The collected rainwater is filtered and used for toilet
flushing in the house, landscape irrigation and as an emergency water source for fire protection
given the site’s remoteness. With help of interior designer Cindy Meehan-Patton, we selected
construction materials and finishes to minimize chemical off-gassing. The indoor air quality in
the finished house is, therefore, extraordinarily free of contaminants, a crucial feature for our
client. In designing Hearth House, and all of our houses, we listened carefully to our clients and
worked with them to create a home that meets their needs in terms of space, aesthetics, health
and sustainability.
Photographs by J. Weiland.
General Contractor: Carolina Cornerstone Construction, Inc.
Interior Designer: Shelter Ecology (Cindy Meehan-Patton)
Landscape Architect: Sitework Studios
Structural Engineer: Sutton-Kennerly & Associates
Black Mountain, NC | 3,400 SF | Residential
Hearth House sits atop a steeply sloped site in Black Mountain, North Carolina. The
community’s design guidelines prescribed a traditional design vocabulary for the exterior of the
house, expressed with natural stone and cedar shingles, while the interior reflects our client’s
affinity for contemporary architecture with exposed structural elements, clean lines, and a neutral
palette. The linear plan of the house accommodates this precipitous lot, while allowing almost
every space access to spectacular views over the plateau east of Black Mountain. The spaces arc
along the ridge, responding to the natural variation of the site, and gable roofs run parallel to the
slope to give the house a low profile when viewed from a distance.
The common living space, containing the living room, dining area and kitchen, is centrally
located at grade level along the uphill (north) side of the lot, while the lower levels provide
private space - bedrooms, bathrooms and offices - for the family. The slope opens the south side
of the house to views and natural light on both the main and lower levels. South-facing decks and
screen porches on both levels, supported by timber structure, provide outdoor gathering space
while helping to shield the interior spaces from the late afternoon sun.
Hearth House utilizes state-of-the-art sustainable design strategies, including high-efficiency gas
furnace, solar water heating, spray foam insulation, and a 5000-gallon underground cistern to
collect rainwater from the roof drains. The collected rainwater is filtered and used for toilet
flushing in the house, landscape irrigation and as an emergency water source for fire protection
given the site’s remoteness. With help of interior designer Cindy Meehan-Patton, we selected
construction materials and finishes to minimize chemical off-gassing. The indoor air quality in
the finished house is, therefore, extraordinarily free of contaminants, a crucial feature for our
client. In designing Hearth House, and all of our houses, we listened carefully to our clients and
worked with them to create a home that meets their needs in terms of space, aesthetics, health
and sustainability.
Photographs by J. Weiland.
General Contractor: Carolina Cornerstone Construction, Inc.
Interior Designer: Shelter Ecology (Cindy Meehan-Patton)
Landscape Architect: Sitework Studios
Structural Engineer: Sutton-Kennerly & Associates
Country: United States
Zip Code: 28711