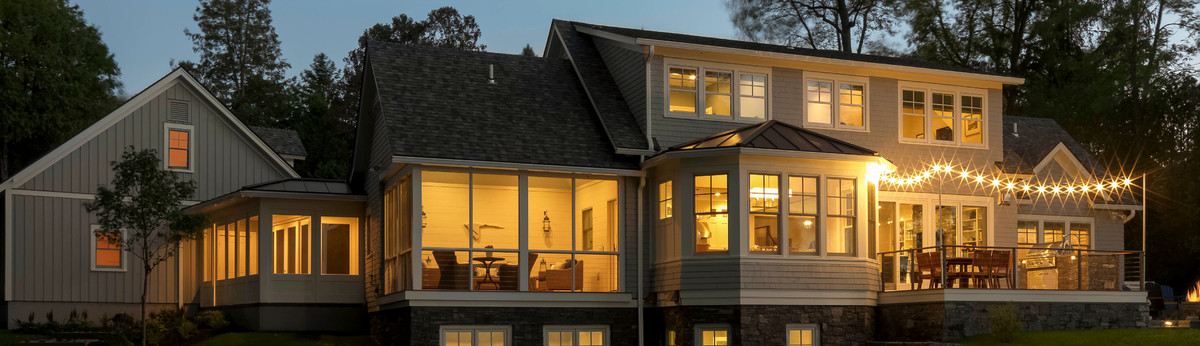

Gather & Grow Remodel
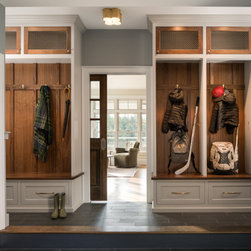
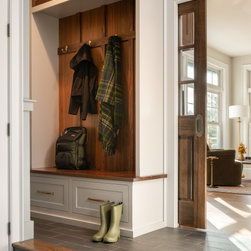
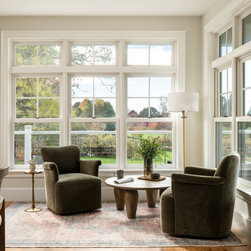
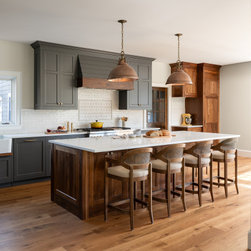
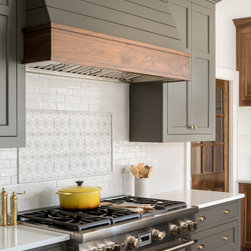
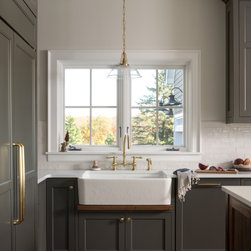
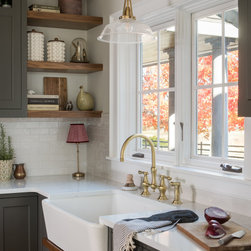
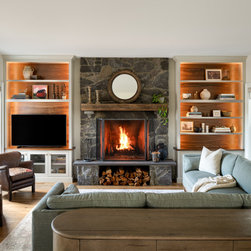
Like many active, growing families, these homeowners needed a more functional, connected space. The original kitchen and dining room were separated by a large, dark hutch, while an oversized hood dominated the sightline to the surrounding rooms. Dark countertops and heavy wood cabinetry made the kitchen feel closed in and dated.
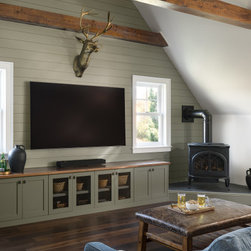
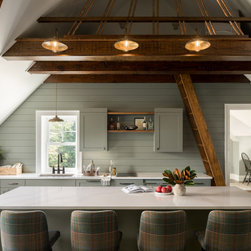
The bonus room above the garage faced similar challenges, with an existing kitchenette that was dark, underutilized, and lacked storage. This space has now been reimagined as an adult escape space and a future teen hangout, complete with a slapshot hockey game. The new spaces offer a flexible, fun retreat for the whole family.
The bonus room above the garage faced similar challenges, with an existing kitchenette that was dark, underutilized, and lacked storage. This space has now been reimagined as an adult escape space and a future teen hangout, complete with a slapshot hockey game. The new spaces offer a flexible, fun retreat for the whole family.
Project Year: 2025
Others who worked on this project: Ryan Bent Photography