
Glen Bright
Full Home Remodel | Glen Park, San Francisco
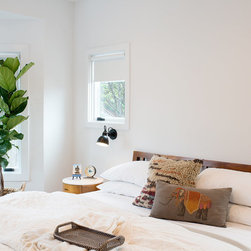
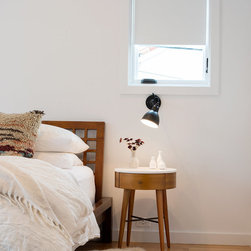
This project involved a full remodel of a single-family home in San Francisco’s Glen Park neighborhood for a family of four.
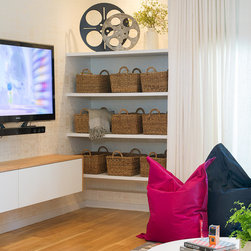
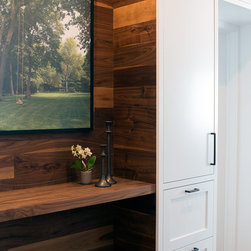
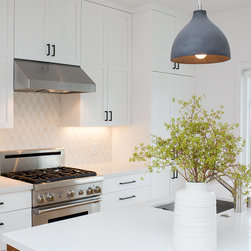
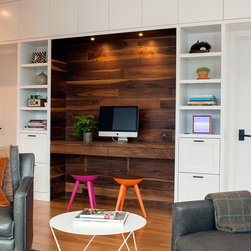
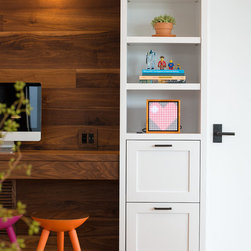
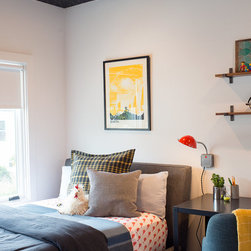
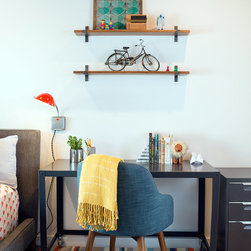
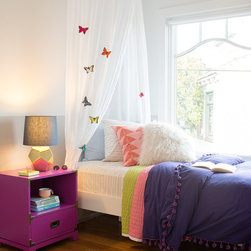
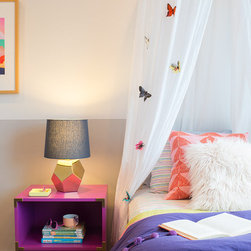
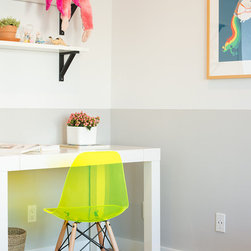
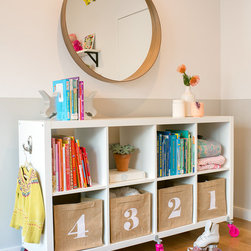
As part of a full interior renovation, we reworked the upper level to create a more open and flexible layout while maintaining a sense of privacy. The kitchen was relocated to one end of the home, with a primary suite and home office at the opposite end, and children’s bedrooms positioned behind a large wall of custom built-in storage.
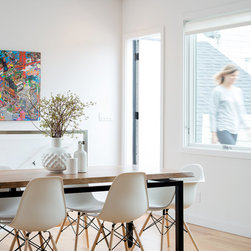
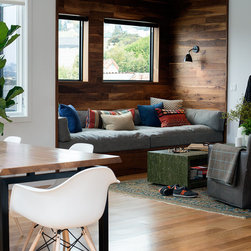
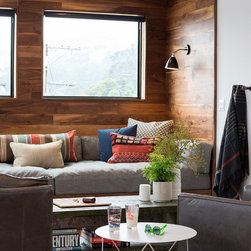
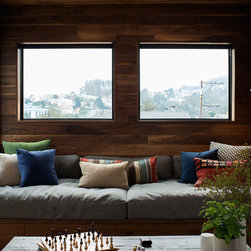
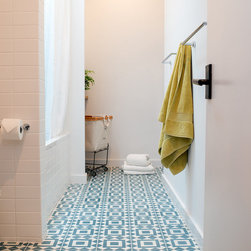
Additional updates included infilling a lightwell to create a new laundry area within the shared bathroom, and introducing new fire-rated windows along the property line to capture views from the living spaces. Existing windows were replaced with custom units designed to match the original character of the home.
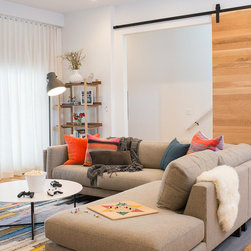
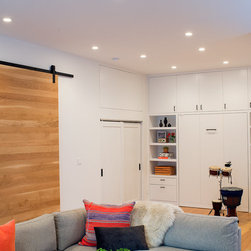
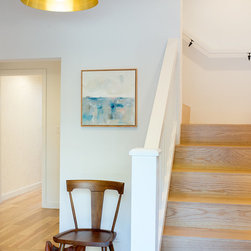
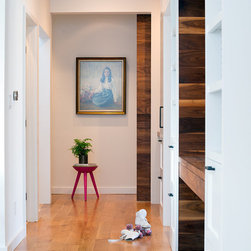
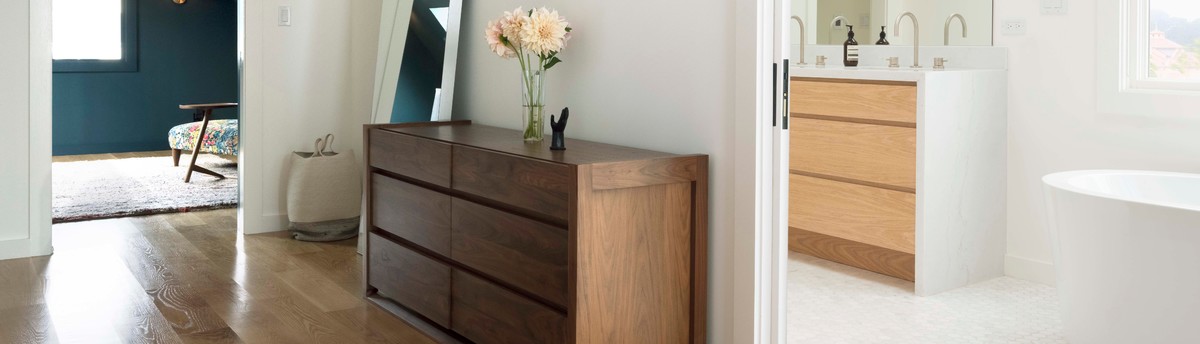
Large white oak sliding doors allow spaces to open or close as needed, creating flexibility between the main living areas, family room, and primary suite.
The result is a thoughtfully organized home that balances openness and privacy while making efficient use of the available space.
This project involved a full remodel of a single-family home in San Francisco’s Glen Park neighborhood for a family of four.
As part of a full interior renovation, we reworked the upper level to create a more open and flexible layout while maintaining a sense of privacy. The kitchen was relocated to one end of the home, with a primary suite and home office at the opposite end, and children’s bedrooms positioned behind a large wall of custom built-in storage.
Additional updates included infilling a lightwell to create a new laundry area within the shared bathroom, and introducing new fire-rated windows along the property line to capture views from the living spaces. Existing windows were replaced with custom units designed to match the original character of the home.
Large white oak sliding doors allow spaces to open or close as needed, creating flexibility between the main living areas, family room, and primary suite.
The result is a thoughtfully organized home that balances openness and privacy while making efficient use of the available space.
Project Year: 2015
Project Cost: $750,001 - $1,000,000
Country: United States
Zip Code: 94131
Others who worked on this project: Regan Baker Design Inc.