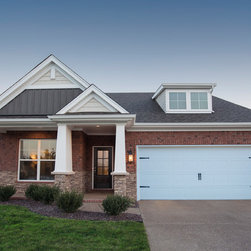


Glenmary Commons, Sutton A Elevation
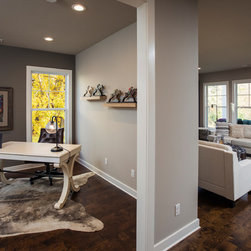
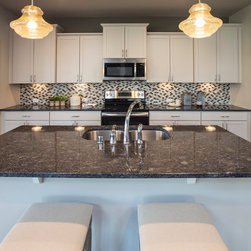
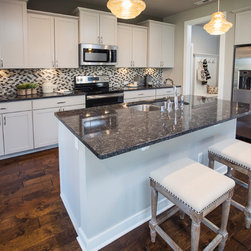
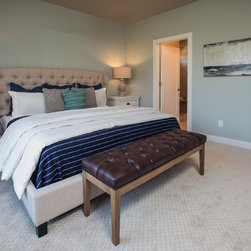
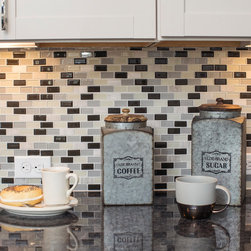
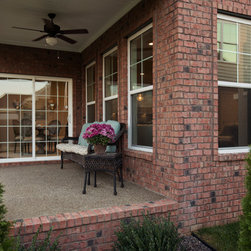
This stylish one story Energy Smart Craftsman Garden Home, offers Maintenance-Free Living at its finest. The large covered front porch invites you into the foyer and leads you pass a secondary bedroom, full bath and office into the family room with 9’ ceilings, which includes several large windows allowing for plenty of sunlight. A deluxe fireplace with formal painted wood mantel, pilasters, and built-in av niche showcase this area. The gourmet kitchen features staggered height Full-Overlay Glacier Gray laminate cabinetry, granite countertops with undermount sink, and Ceramic Mosaic Glass tile. Just off the kitchen you will find an expansive dining area, a 12’x8’ outdoor covered retreat and office area which has the option of becoming a third bedroom. The private owner's suite includes a luxurious 5’x3’ ceramic shower with pebble accents, 72” double bowl vanity with linen cabinet, and walk-in closet. A deluxe laundry room, mechanical/storage room, and drop zone finish out the interior layout of this magnificent home.
Jagoe Homes, Inc. Project: Glenmary Commons, Sutton. Location: Louisville, Kentucky. Elevation: A, Site Number: GMC 54.
Jagoe Homes, Inc. Project: Glenmary Commons, Sutton. Location: Louisville, Kentucky. Elevation: A, Site Number: GMC 54.
Project Year: 2016
Project Cost: $200,001 - $500,000
Country: United States
Zip Code: 40291
Others who worked on this project: Amelia Laster, AKBD