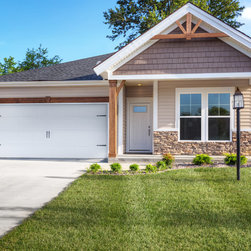


Oak Park, Leonardo, C2 Elevation
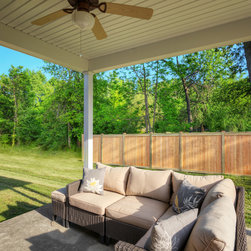
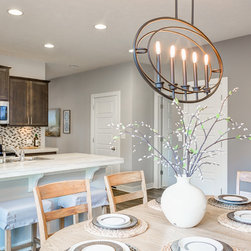
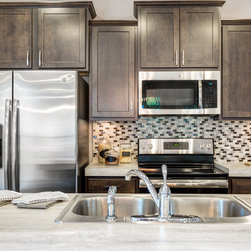
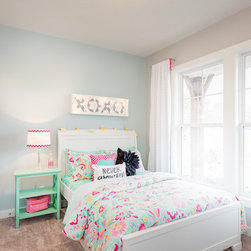
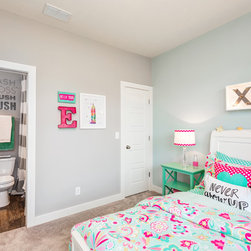
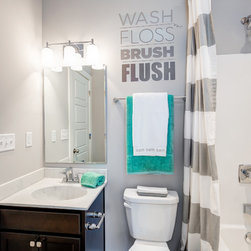
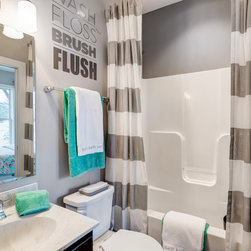
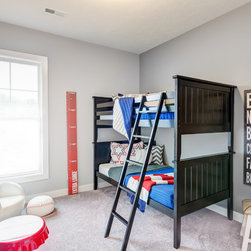
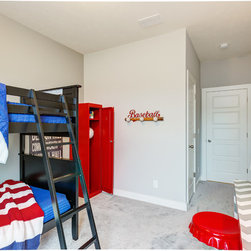
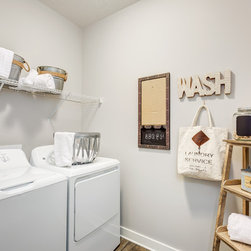
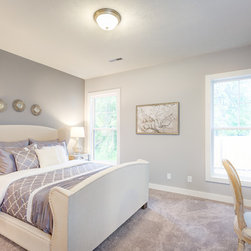
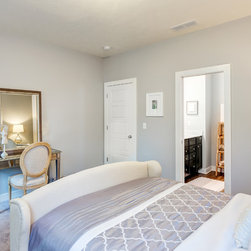
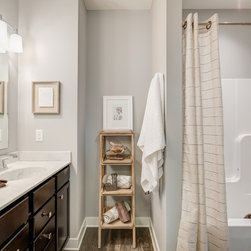
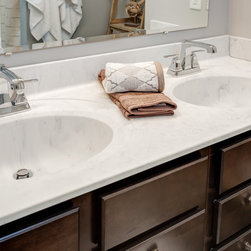
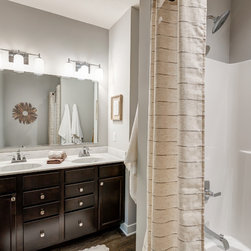
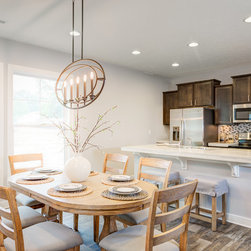
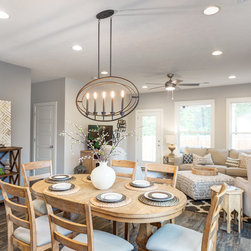
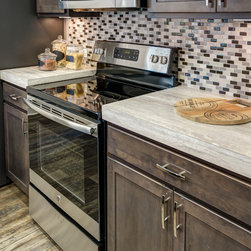
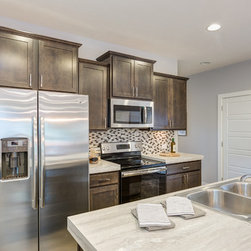
We’ve integrated our customer’s most requested features into a mid-sized ranch in the creation of this attractive new design, including traditional Craftsman-style exterior design elements. A large family room opens into a dining area and kitchen including; staggered height cabinetry, crown moulding, Mosaic Glass and Stone backsplash, and plenty of counter space for that growing family. An expansive Owners Suite located in the rear of the home provides a since of privacy, including a large walk-in closet and well equipped owners bath with double bowl vanity. Walk from your family room onto a 12’x12’ Outdoor Covered retreat, offering plenty of space for grilling and entertaining. This plan also includes two secondary bedrooms, each with their own walk-in closet, a secondary full-bath, laundry room, and attached two car garage. This Energy Smart home offers 9’ ceilings throughout the entire floorplan.
Jagoe Homes, Inc. Project: Oak Park, Leonardo. Location: Newburgh, Indiana. Elevation: C2, Site Number: OP 2.
Jagoe Homes, Inc. Project: Oak Park, Leonardo. Location: Newburgh, Indiana. Elevation: C2, Site Number: OP 2.
Project Year: 2016
Project Cost: $200,001 - $500,000
Country: United States
Zip Code: 47630
Others who worked on this project: Amelia Laster, AKBD