

Springwater, Cumberland Craftsman, C2 Elevation
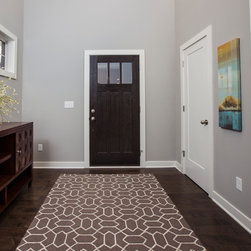
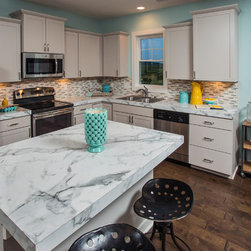
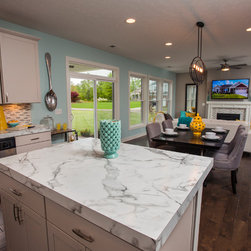
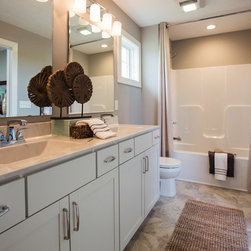
This ENERGY SMART 2-Story plan has a unique open floor plan that provides 3 large bedrooms, plus an upstairs loft. The first floor offers a large kitchen with island, the perfect location to read the morning newspaper and have that fresh cup of coffee. A dining room area and family room really show off the wide open space of this floor plan. A grand foyer with plenty of closet space, large laundry room with pantry storage and half bath complete the first floor. The expansive Master Suite creates a getaway atmosphere for comfort and relaxation with a luxury bath and large walk-in closet. Also on the second floor you will find two secondary bedrooms, each with its own large closet. In addition, there is a spacious loft with ample space to be used as a media room or as a game room. There is plenty of space for everyone to spread out and take advantage of this efficient floor plan.
Jagoe Homes, Inc. Project: Springwater, Cumberland Craftsman. Location: Bowling Green, KY. Elevation: C2, Site Number: SPW 18.
Project Year: 2016
Project Cost: $200,001 - $500,000
Country: United States
Zip Code: 42101
Others who worked on this project: Amelia Laster, AKBD