

Parkside 100, 2A
Welcome to downtown luxury living on Owensboro’s Riverfront . Our Suites at Parkside 100 offer walkability and convenience to all downtown Owensboro has to offer. Located above Mellow Mushroom, secure entrances are located on Allen and Second St. and dedicated parking is located at the rear of the building.
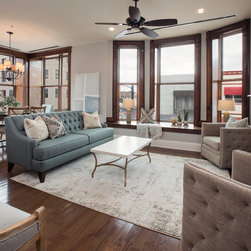
You realize the suites have an extremely livable open design with 10’ or higher ceilings, spacious family rooms that open into the dining and kitchen creating the perfect façade for gatherings, conversations and relaxation. The gourmet kitchens feature abundant counter space, expansive cabinetry to the ceiling, and Viking appliances. You’ll also find ample storage in the laundry rooms.
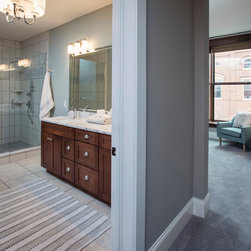
Also included in these luxury condo suites is an owner’s suite with fully-equipped private bath and walk-in closet with custom shelving, a secondary bedroom or office space with a large closet and a second full-bath.
• Historically maintained facade located adjacent to Owensboro’s Riverfront
• Furnished Rooftop Deck available for resident use with amazing 180* views of the Ohio River
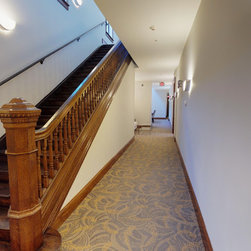
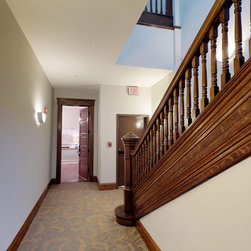
• Furnished Dining and Gathering Spaces for resident use in corridors
• Designated unit parking located behind building and spaces available in the Allen St Parking Garage
• Sun Wood Clad Windows to ceiling in each Suite
• 10’ Ceiling Height or higher throughout
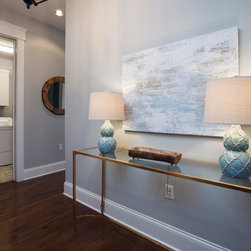
• Sherwin Williams Interior Paint (Repose Gray) throughout with select colors in Owners Suite and Baths
• Historically accurate crystal knobs with bronze backplate on interior doors
• 8’ stained solid wood 5 panel doors throughout
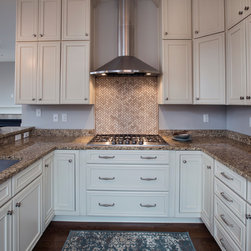
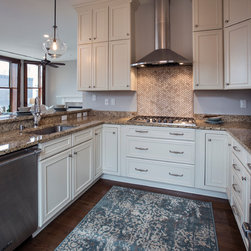
• Custom Maple Painted Ivory Full Overlay Recessed Cabinets to ceiling with 5 piece drawer fronts and brushed nickel hardware.
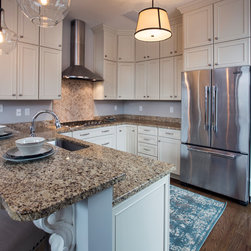
• 3cm Venetian Pearl Granite
• Herringbone Travertine Mosaic backsplash with Travertine Pencil Frame
• Viking Stainless Appliance Package (Gas Range, Microwave/Oven combo, Dishwasher, French Door Refrigerator)
• Venetian Pearl Granite Vanity tops with undermount white round bowls in secondary baths.
* Tile shower surrounds featuring white subway and Carrara marble shelves in owners and secondary baths
• Decorative Glass Bath Mirrors with accent lighting
• Delta faucets throughout entire home
• Kichler Lighting, recessed lighting, and remote operated ceiling fans throughout entire home
• Mohawk – Carpet Metro Station #959 Museum Piece in Bedrooms and Closets.
• 3” Stained Oak Hardwood Flooring throughout main living spaces
• Ceramic Tile in baths and laundry
• Gas Home Furnace with Programmable thermostats
• Zero Maintenance Exterior
Jagoe Homes, Inc. Project: Parkside 100, 2A. Location: Owensboro, KY.
You realize the suites have an extremely livable open design with 10’ or higher ceilings, spacious family rooms that open into the dining and kitchen creating the perfect façade for gatherings, conversations and relaxation. The gourmet kitchens feature abundant counter space, expansive cabinetry to the ceiling, and Viking appliances. You’ll also find ample storage in the laundry rooms.
Also included in these luxury condo suites is an owner’s suite with fully-equipped private bath and walk-in closet with custom shelving, a secondary bedroom or office space with a large closet and a second full-bath.
• Historically maintained facade located adjacent to Owensboro’s Riverfront
• Furnished Rooftop Deck available for resident use with amazing 180* views of the Ohio River
• Furnished Dining and Gathering Spaces for resident use in corridors
• Designated unit parking located behind building and spaces available in the Allen St Parking Garage
• Sun Wood Clad Windows to ceiling in each Suite
• 10’ Ceiling Height or higher throughout
• Sherwin Williams Interior Paint (Repose Gray) throughout with select colors in Owners Suite and Baths
• Historically accurate crystal knobs with bronze backplate on interior doors
• 8’ stained solid wood 5 panel doors throughout
• Custom Maple Painted Ivory Full Overlay Recessed Cabinets to ceiling with 5 piece drawer fronts and brushed nickel hardware.
• 3cm Venetian Pearl Granite
• Herringbone Travertine Mosaic backsplash with Travertine Pencil Frame
• Viking Stainless Appliance Package (Gas Range, Microwave/Oven combo, Dishwasher, French Door Refrigerator)
• Venetian Pearl Granite Vanity tops with undermount white round bowls in secondary baths.
* Tile shower surrounds featuring white subway and Carrara marble shelves in owners and secondary baths
• Decorative Glass Bath Mirrors with accent lighting
• Delta faucets throughout entire home
• Kichler Lighting, recessed lighting, and remote operated ceiling fans throughout entire home
• Mohawk – Carpet Metro Station #959 Museum Piece in Bedrooms and Closets.
• 3” Stained Oak Hardwood Flooring throughout main living spaces
• Ceramic Tile in baths and laundry
• Gas Home Furnace with Programmable thermostats
• Zero Maintenance Exterior
Jagoe Homes, Inc. Project: Parkside 100, 2A. Location: Owensboro, KY.
Project Year: 2018
Project Cost: $200,001 - $500,000
Country: United States