
GNC Residence
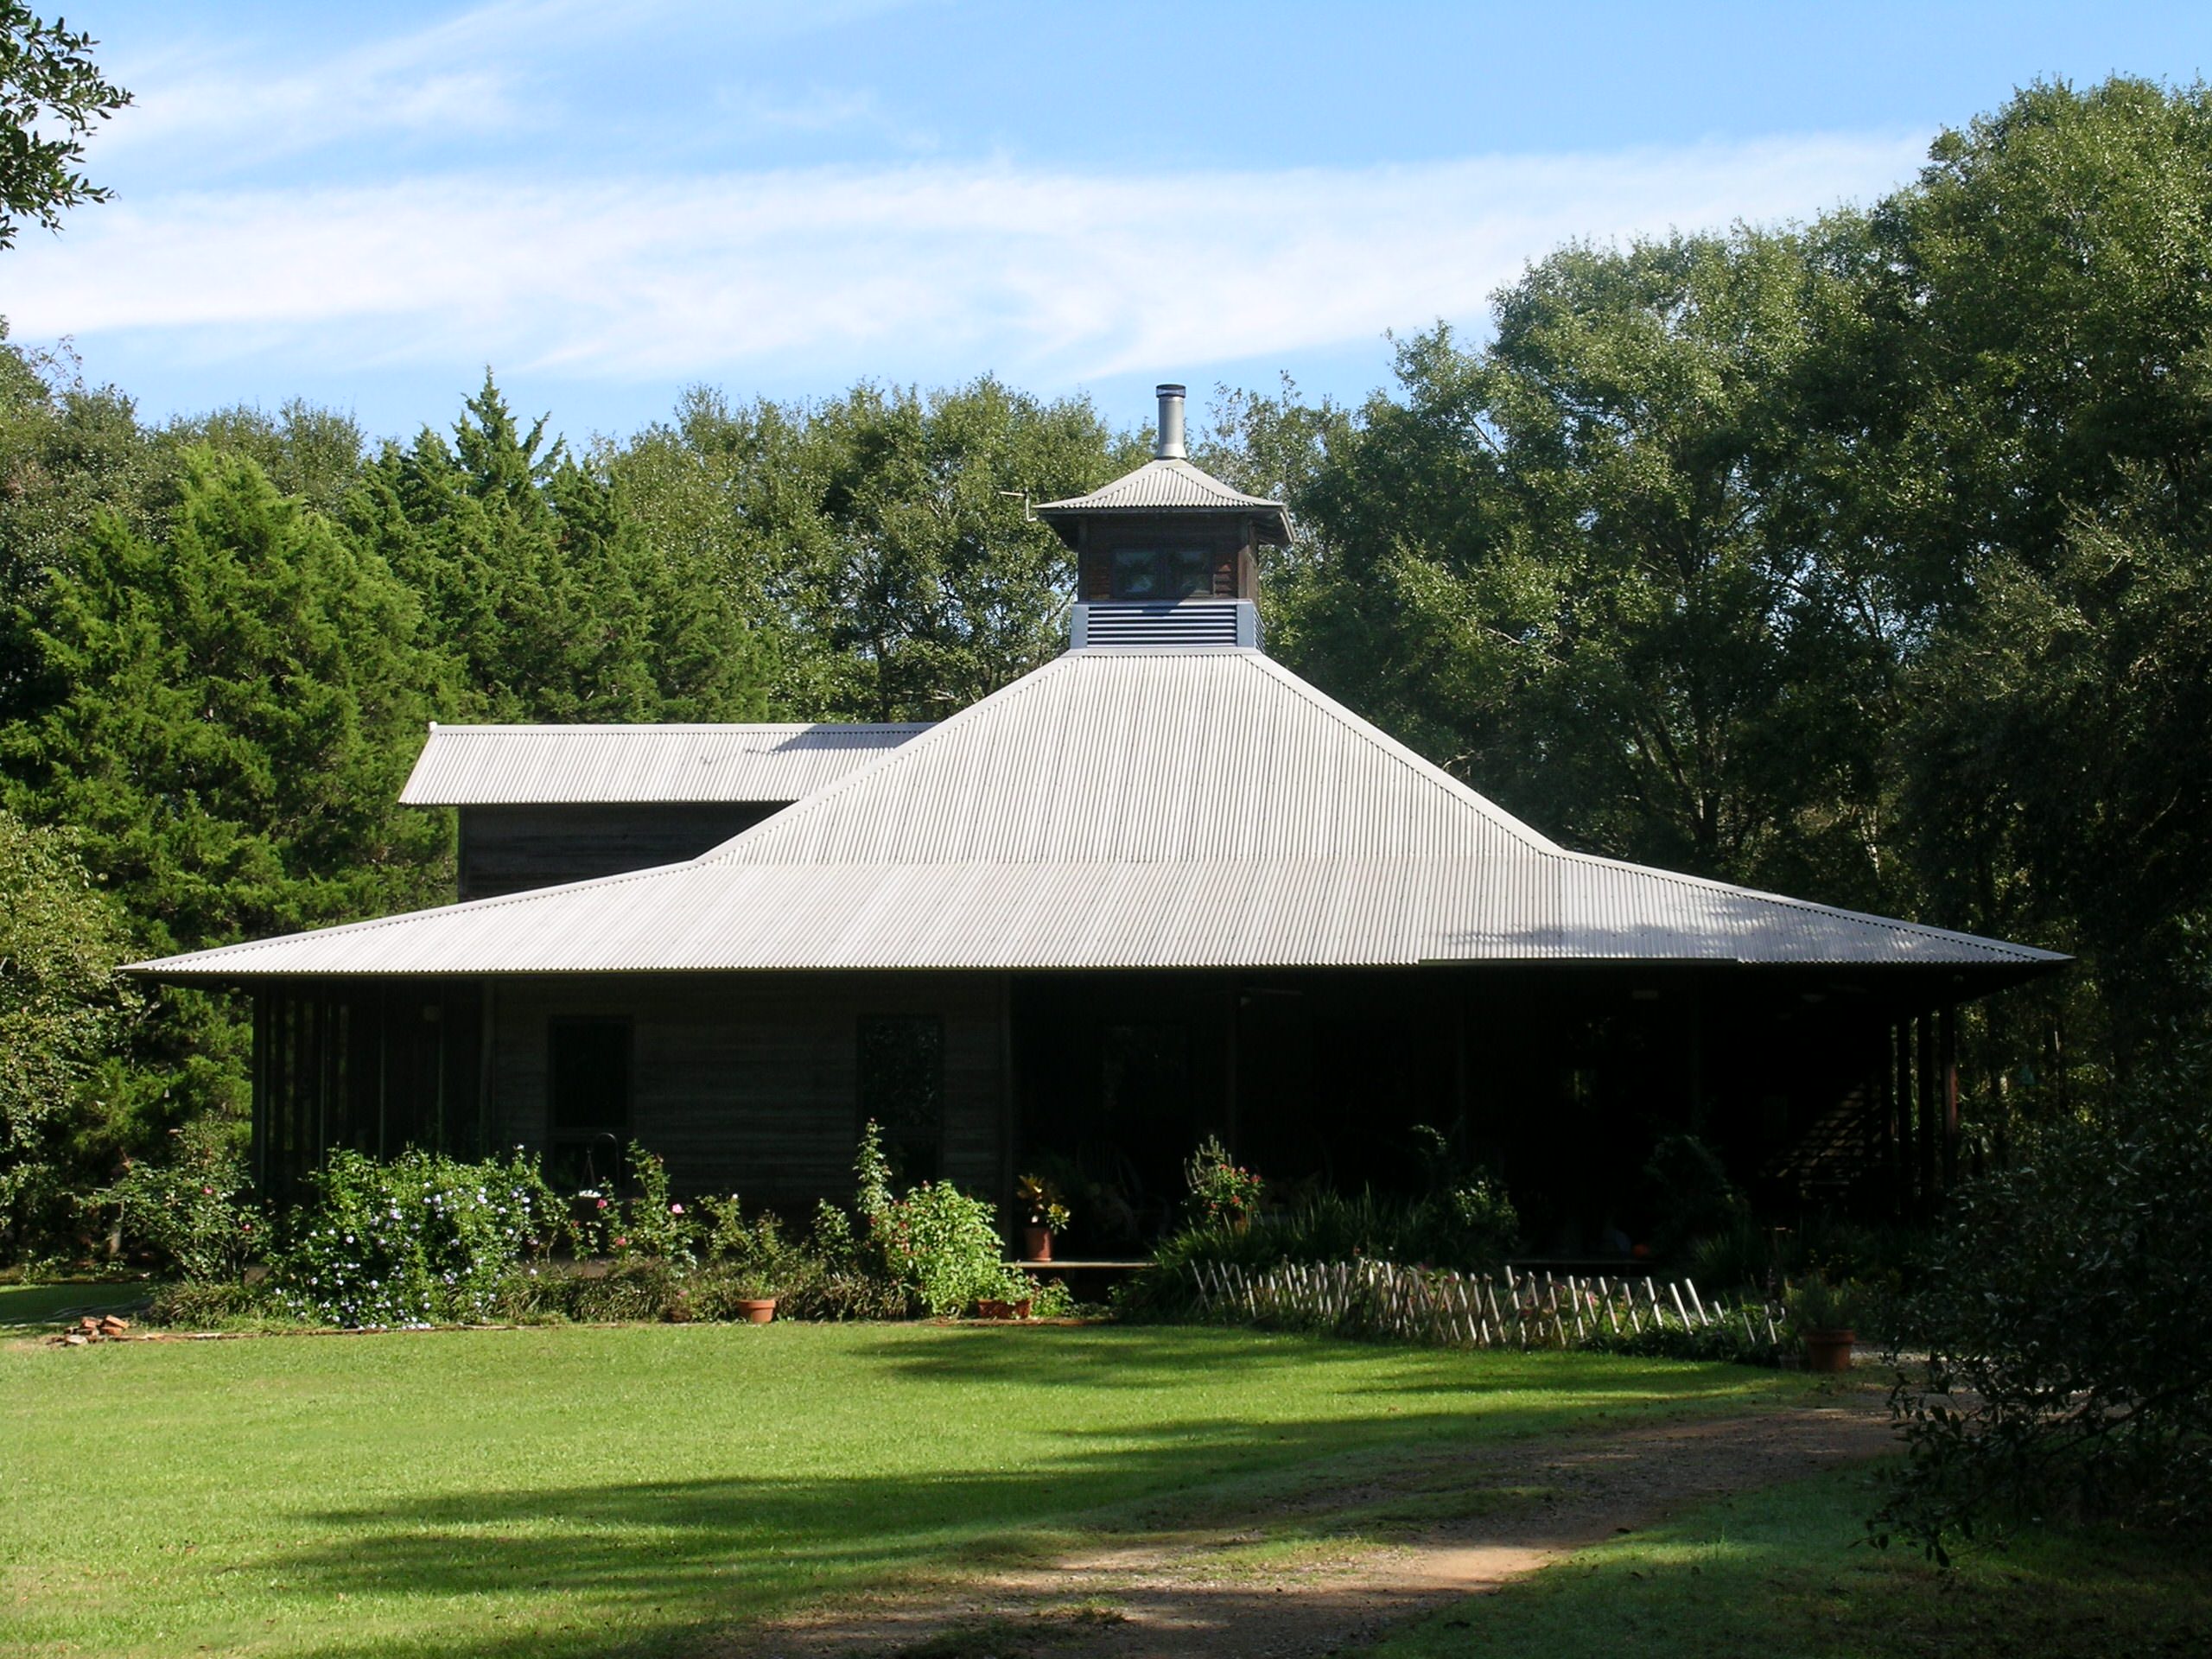
She wanted old. He wanted new. They wanted green. The result is a home in the style of French Creole colonial architecture with a hip roof with dormers deep porches with columns, old brick, stucco, and functional louvered shutters.
The home was designed to maximize the usable space of the lot. The home wraps around a courtyard to the center/rear of the property. The design is an open plan on the first floor where the kitchen/breakfast area opens to the living room that opens to the courtyard with three pairs of French doors with transoms. The courtyard has a fountain, and there is an outdoor kitchen.
The sustainable/green features of the home are a geothermal heat pump with outside fresh air intake, a well insulated and tight envelope with 2X6 exterior walls filled with cellulose insulation, a radiant barrier in a naturally ventilated attic, tankless water heaters, energy star appliances, salvage brick and wood for flooring, recycled interior doors and shutters, and good daylighting throughout the home.
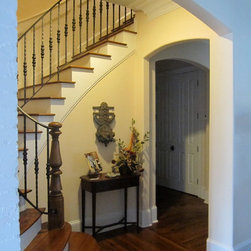
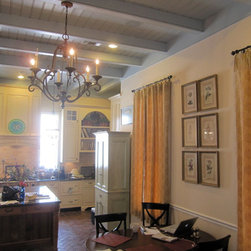
She got interior brick walls, and antique flooring throughout. 12’ ceilings with exposed beaded beams, 9’ doors, transoms, an antique marble mantel, and cabinets make to look like antique furniture. He got the new home complete with outdoor kitchen and media room.
The most impressive feature is the smart house technology integrated into the home. Lights, gas lanterns, music, thermostats, motion detection, security systems and more can be operated from any one of numerous control panels, an iPhone or even off premises with an internet connection.
Old wrought iron gates welcome you into a bluestone ally leading to the courtyard.
The home was designed to maximize the usable space of the lot. The home wraps around a courtyard to the center/rear of the property. The design is an open plan on the first floor where the kitchen/breakfast area opens to the living room that opens to the courtyard with three pairs of French doors with transoms. The courtyard has a fountain, and there is an outdoor kitchen.
The sustainable/green features of the home are a geothermal heat pump with outside fresh air intake, a well insulated and tight envelope with 2X6 exterior walls filled with cellulose insulation, a radiant barrier in a naturally ventilated attic, tankless water heaters, energy star appliances, salvage brick and wood for flooring, recycled interior doors and shutters, and good daylighting throughout the home.
She got interior brick walls, and antique flooring throughout. 12’ ceilings with exposed beaded beams, 9’ doors, transoms, an antique marble mantel, and cabinets make to look like antique furniture. He got the new home complete with outdoor kitchen and media room.
The most impressive feature is the smart house technology integrated into the home. Lights, gas lanterns, music, thermostats, motion detection, security systems and more can be operated from any one of numerous control panels, an iPhone or even off premises with an internet connection.
Old wrought iron gates welcome you into a bluestone ally leading to the courtyard.
Country: United States