
Smith Barn/House
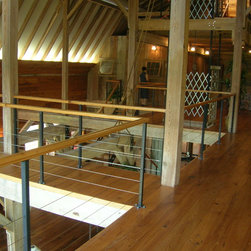
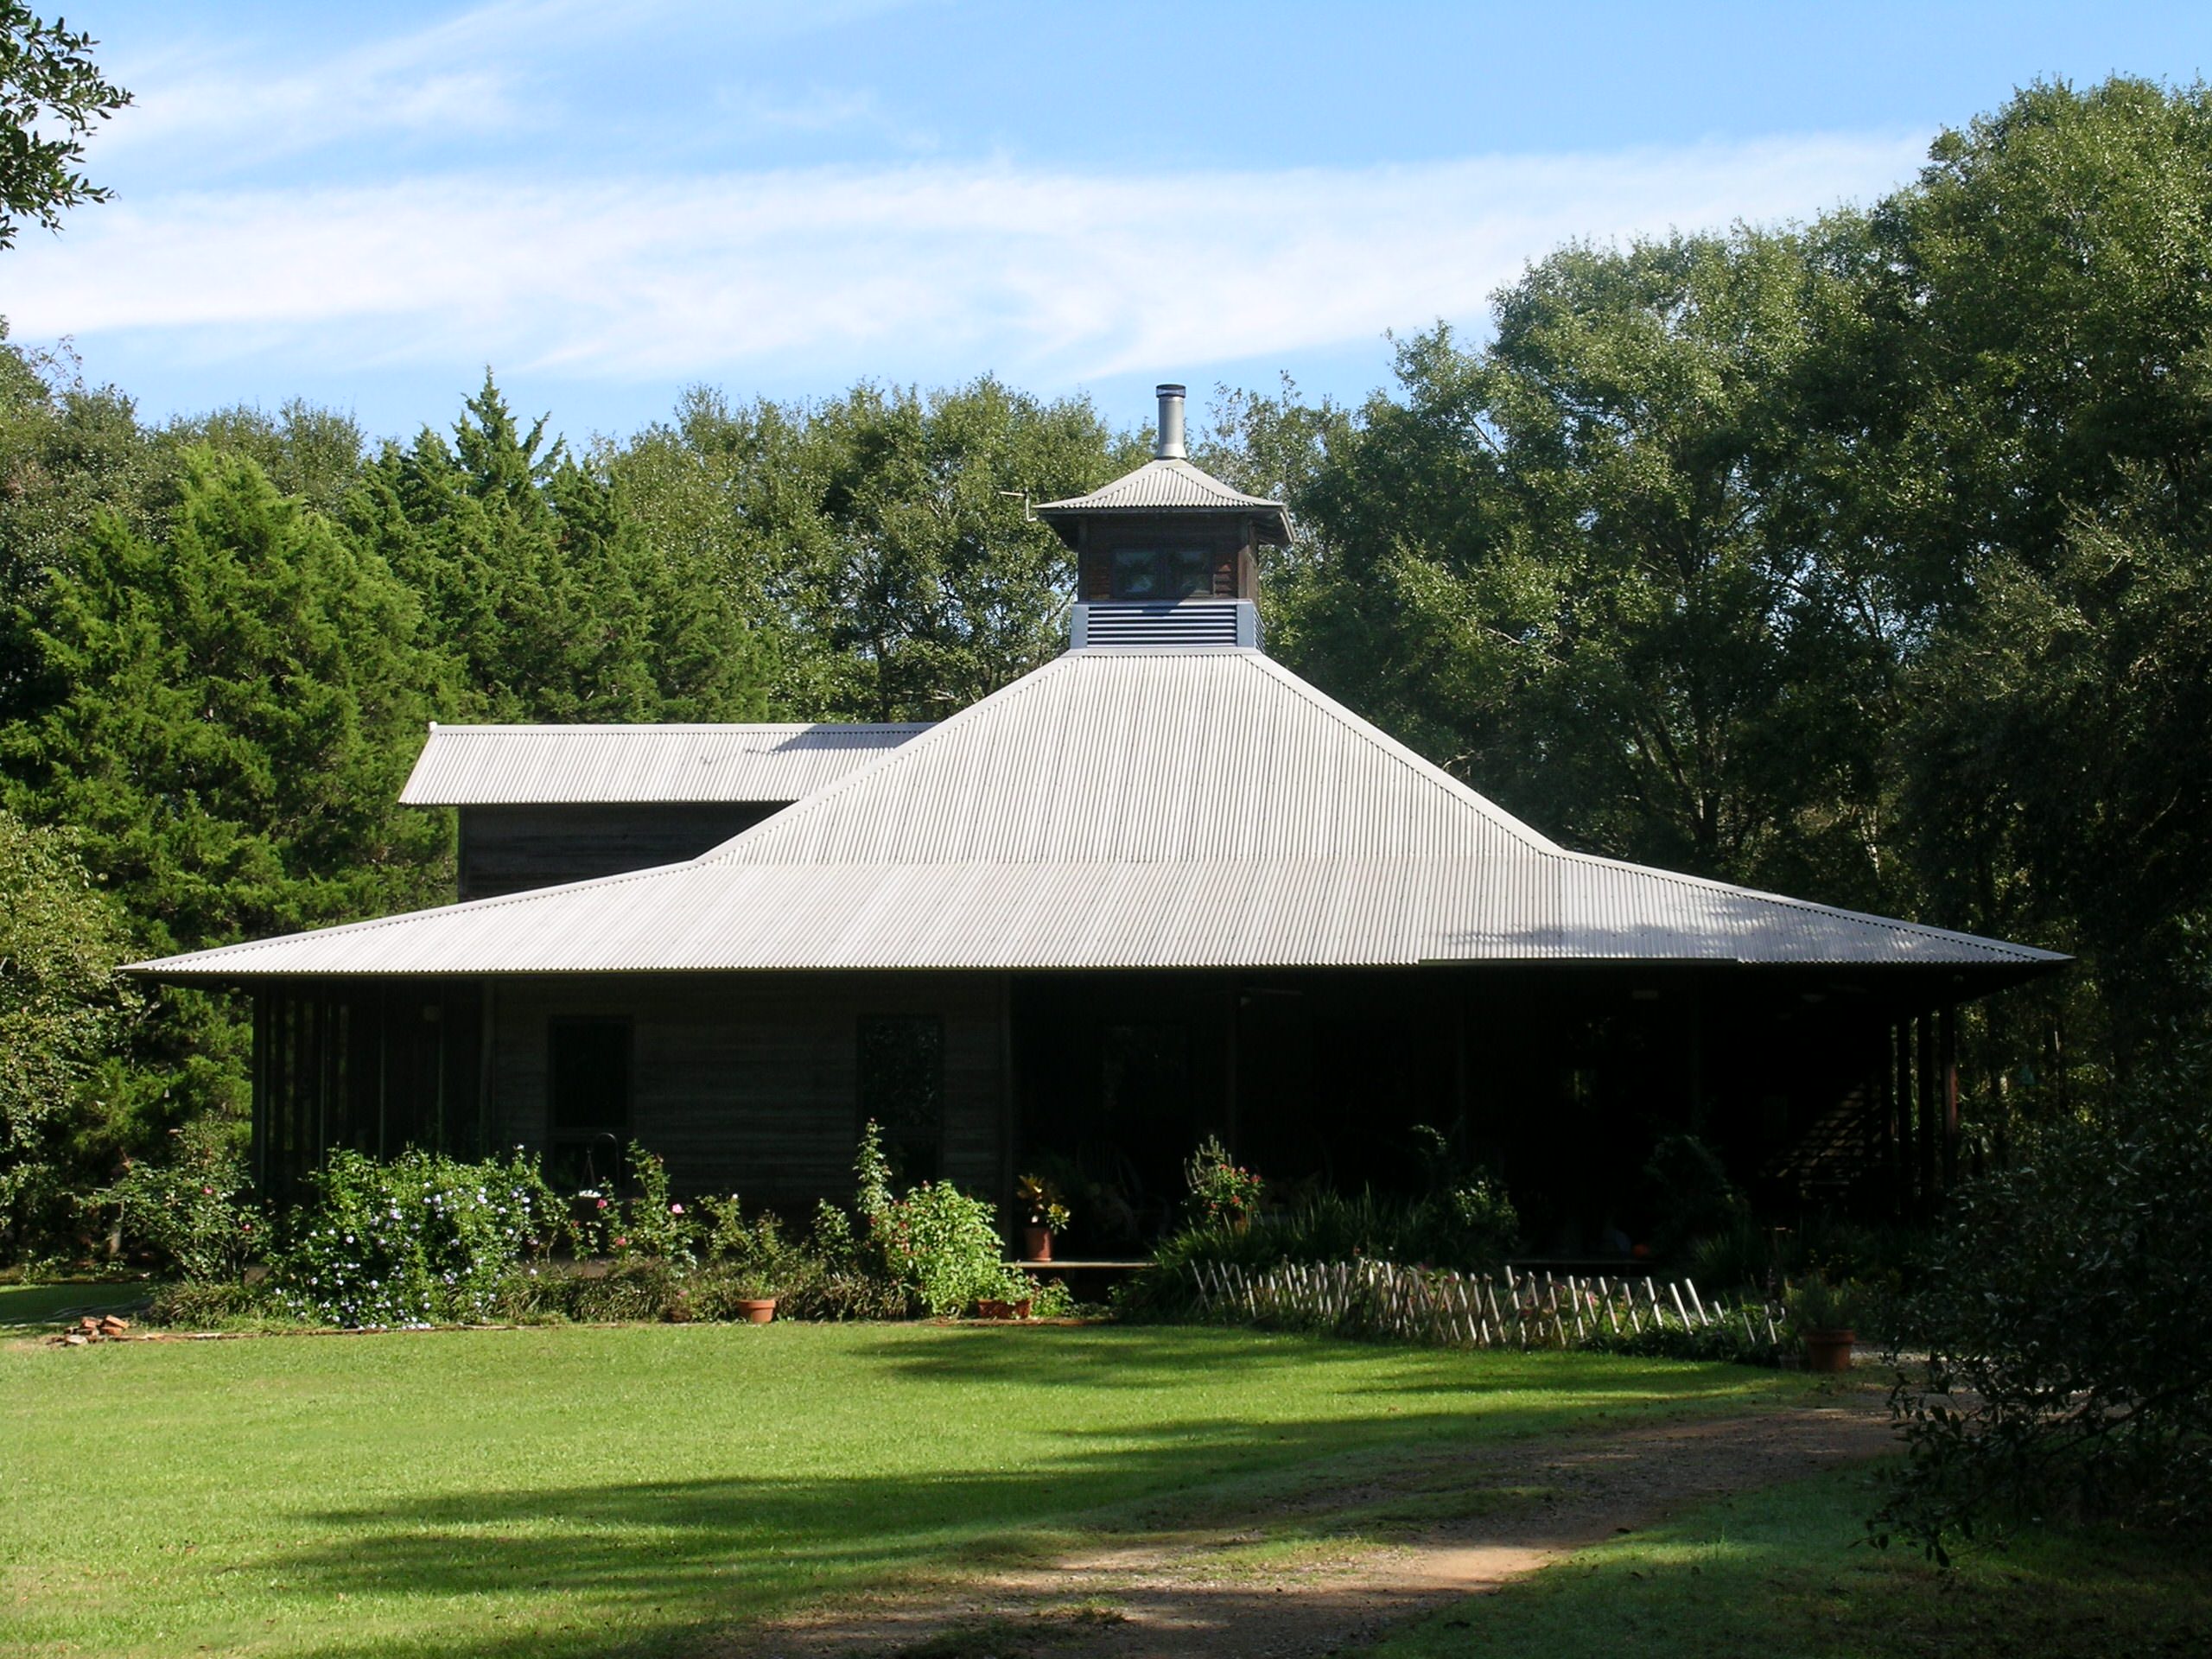
A 19th Century cypress barn was renovate for use as a residence. It is two stories with a linear copula at the ridge. All three floors are accessible by stairs, elevator and a fireman's pole can be used from the 3rd floor copula to the first floor. The copula windows are designed for ventilation and daylighting. Some of the joint and flooring was removed at the second level to allow visual connection to all floors. The structure was left exposed and SIPs was used on the exterior.
Country: United States