

Golfer's Paradise
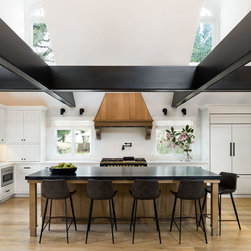
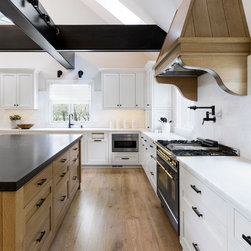
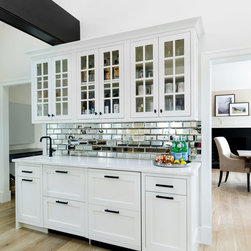
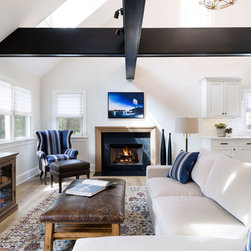
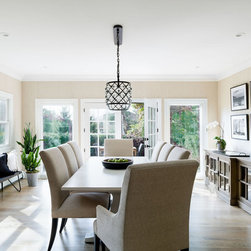
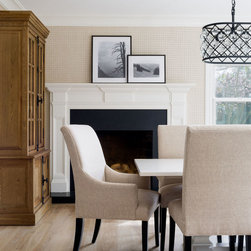
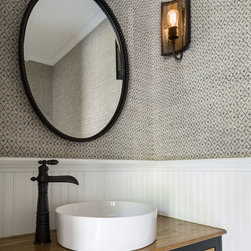
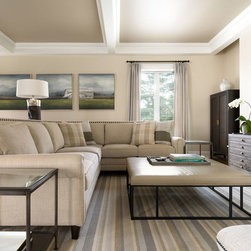
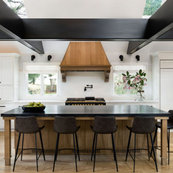
The location for this home is what sold the family, with the generous 1 ½ acre lot and a golf course in their backyard. The property has a lovely outdoor terrace and swimming pool, a perfect fit for the family of five. The interior needed updating, particularly the kitchen, family room wing with loft space above. This wing was completely renovated with a new open kitchen, family, dining and powder room area. The cramped loft space was removed, allowing a 1 ½ story high kitchen/family room. Since we could confine our work to a wing of the home, the brave family moved in for the duration of the construction. The custom cabinetry has lots of features including a sliding toaster shelf, pop-up mixer stand and functional wet bar with additional refrigerator and trash area. The 10’ long island boasts seating for 6 and is a favorite feature of the renovation.
Project Year: 2019
Project Cost: $200,001 - $500,000
Country: United States
Others who worked on this project: Foxcraft Cabinets