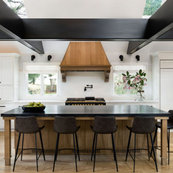


Natural Retreat
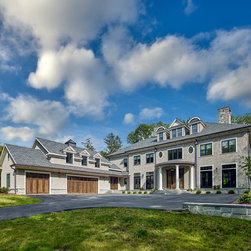
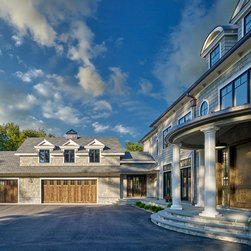
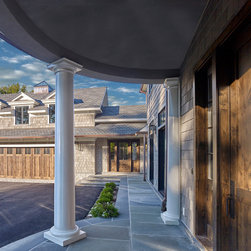
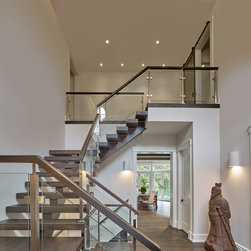
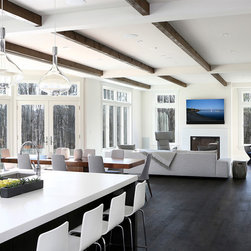
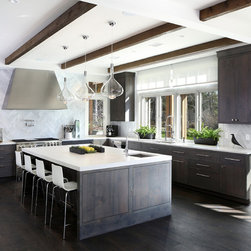
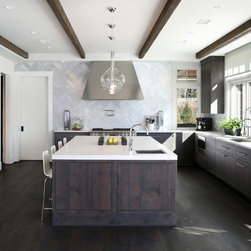
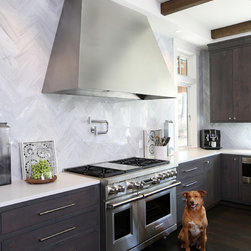
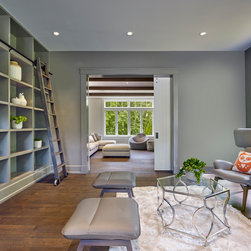
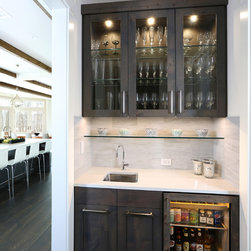
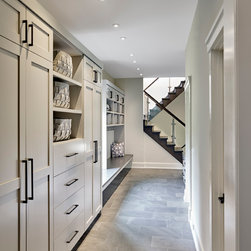
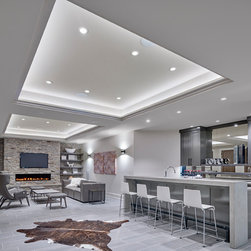
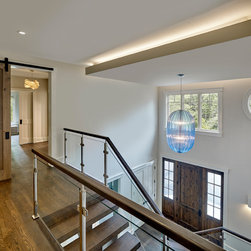
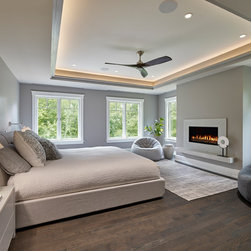
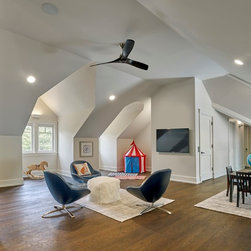
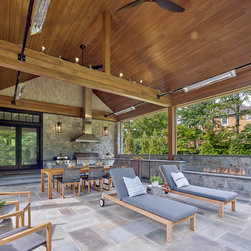
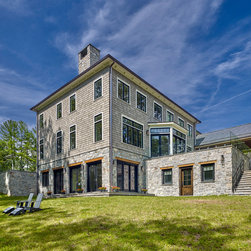
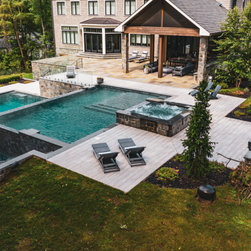
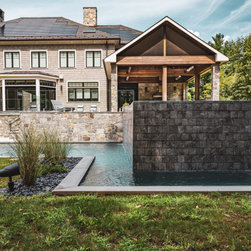
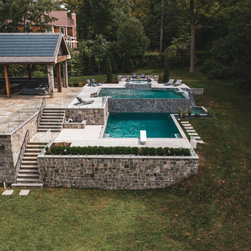
For an outdoor loving family, this is paradise. The 2-story foyer and dramatic open mono stringer stair with timber treads prepare one for a truly welcoming and lovely home. The kitchen, family dining and great room opens onto a large bluestone terrace with southern exposure and a private wooded yard. The oversized screened porch acts as a family hub with a seating and dining area, a large grill, 2 kegerators, a linear fire bar recessed TV and infrared heaters to allow for multi season usage. The lower level has the pool and cabana with walk out family room including a bar, home theater and a wine cellar as well as a guest suite. The second floor has 4 bedrooms and baths. There is a residential elevator to connect all four levels of living space. The attic has a study/guest room and there is a large exercise room over the garage. This home features radiant heat and an 18 KW solar panel system that will be capable of generating 21,500 KW per year. The solar panels are cutting edge, acting as a roof shingle to provide a sleek appearance. The wall shingles are NuCedar, the Marvin windows are black clad and the custom knotty alder wood doors complete the stunning exterior. The custom cabinets were built by Beams woodworking and the counter materials are concrete and Caesarstone. The white oak character grade floors are finished with a no VOC European oil finish in a custom color by Rubio Monocoat.
The existing home on the property was "deconstructed" piece by piece for reuse by Details, from Baltimore, MD. Theyprovide job training for people in need and save our landfills at the same time. .
The existing home on the property was "deconstructed" piece by piece for reuse by Details, from Baltimore, MD. Theyprovide job training for people in need and save our landfills at the same time. .
Project Year: 2017
Country: United States
Zip Code: 08540
Others who worked on this project: C. Raymond Davis & Sons