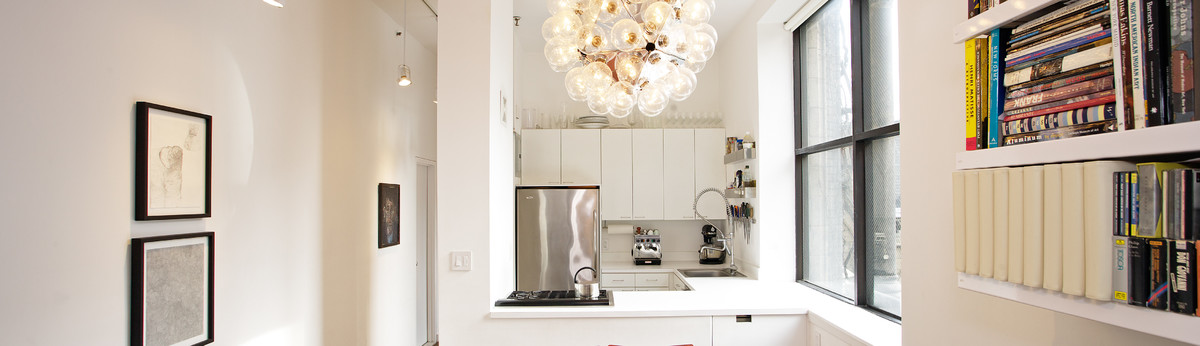

Gramercy Loft
This loft renovation was done for a young couple starting a family. The intent was to provide ample flexibility, while preserving the characteristic experience unique to loft living.
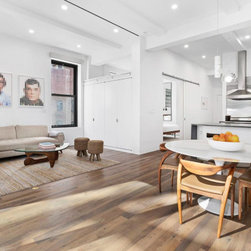
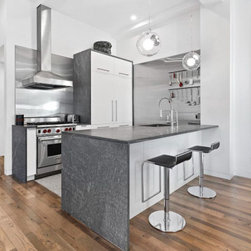
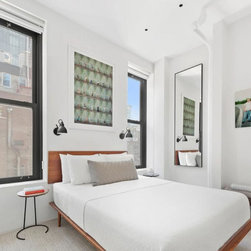
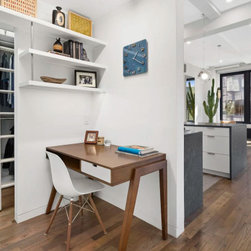
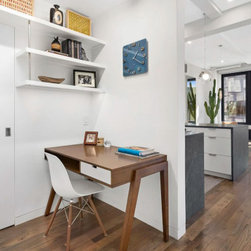
Despite the predominately open layout, it was essential to allow for a separation of public and private areas when desired. A small bedroom was placed into the corner of the loft, but was outfitted with an oversized barn door that allows it to be easily integrated into the apartment as a whole. In the study the aim was to create a room that was casually separated from the common area while remaining within the open loft plan. The option to convert it into a fully private guest room was also vital. A free-standing center cabinet was designed that would not only contain audio/visual equipment, but would provide the subtle separation desired. A system of twelve foot tall sliding panels stack against the wall when open, but extend to create a full-height wall that bisects the open space. Combined with the spacious kitchen layout, the result is the sweeping feel of a true loft apartment with the benefit of being able to divide the space when needs require.
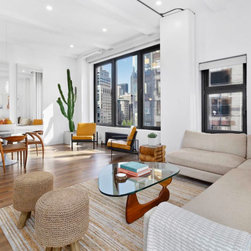
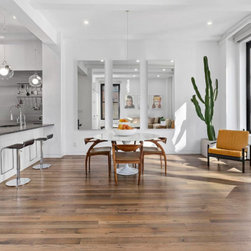
Adding authenticity to the term 'loft' are the restored original hardwood floor and concrete ceiling. As demolition began, it was discovered that beneath layers of newer wood floor, the original industrial hardwood floor was intact. The decision was made to fully expose this long hidden floor, complete with the gouges and discoloration that reflect its industrial past. The same approach was used for the ceiling, exposing the raw concrete that had been covered for decades.
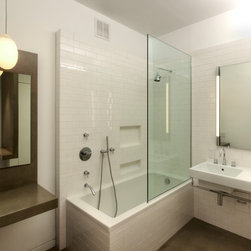
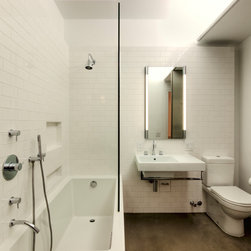
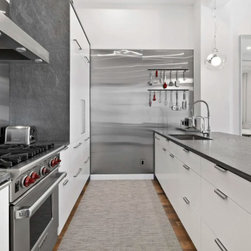
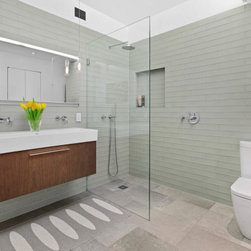
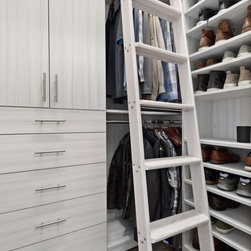
To emphasize these two rich horizontal surfaces, the vertical surfaces were kept as simple and clean as possible, also serving to accentuate artwork and furniture. For the millwork, an innovative use of non-standard materials complements the overall industrial character. Particleboard normally used for subfloor construction was sanded, stained, and lacquered, producing a clean, simple look that retains texture and depth. Polished concrete floors in the generous bathroom, contrast walls of white subway tile to create a tranquil luxurious atmosphere.
The combination of all these elements results in a true loft-apartment, showcasing New York City's industrial history while still providing the adaptability necessary to start a new family.
Despite the predominately open layout, it was essential to allow for a separation of public and private areas when desired. A small bedroom was placed into the corner of the loft, but was outfitted with an oversized barn door that allows it to be easily integrated into the apartment as a whole. In the study the aim was to create a room that was casually separated from the common area while remaining within the open loft plan. The option to convert it into a fully private guest room was also vital. A free-standing center cabinet was designed that would not only contain audio/visual equipment, but would provide the subtle separation desired. A system of twelve foot tall sliding panels stack against the wall when open, but extend to create a full-height wall that bisects the open space. Combined with the spacious kitchen layout, the result is the sweeping feel of a true loft apartment with the benefit of being able to divide the space when needs require.
Adding authenticity to the term 'loft' are the restored original hardwood floor and concrete ceiling. As demolition began, it was discovered that beneath layers of newer wood floor, the original industrial hardwood floor was intact. The decision was made to fully expose this long hidden floor, complete with the gouges and discoloration that reflect its industrial past. The same approach was used for the ceiling, exposing the raw concrete that had been covered for decades.
To emphasize these two rich horizontal surfaces, the vertical surfaces were kept as simple and clean as possible, also serving to accentuate artwork and furniture. For the millwork, an innovative use of non-standard materials complements the overall industrial character. Particleboard normally used for subfloor construction was sanded, stained, and lacquered, producing a clean, simple look that retains texture and depth. Polished concrete floors in the generous bathroom, contrast walls of white subway tile to create a tranquil luxurious atmosphere.
The combination of all these elements results in a true loft-apartment, showcasing New York City's industrial history while still providing the adaptability necessary to start a new family.
Project Year: 2009