
Renwick Loft
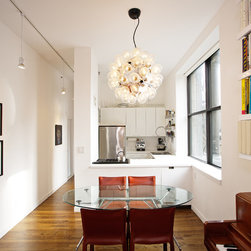
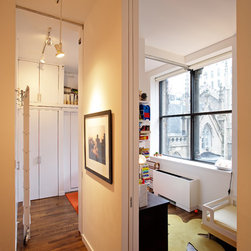
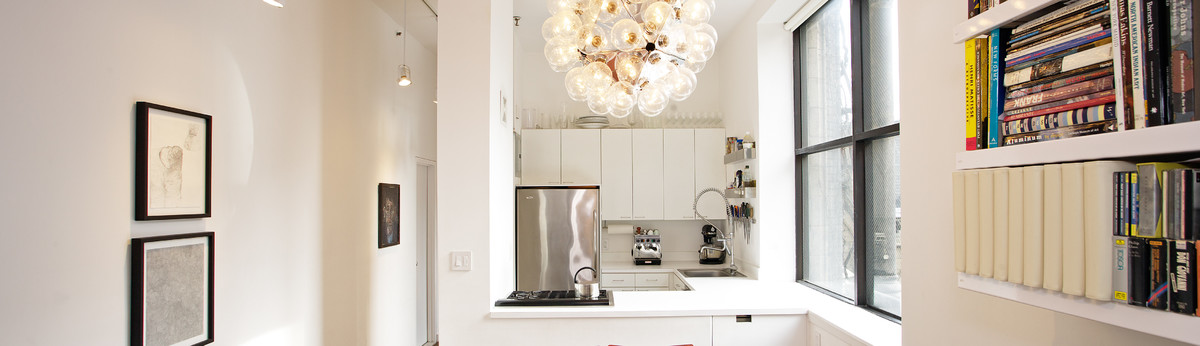
The loft, formerly a heavily subdivided one bedroom apartment, was designed to enhance the ignored views and underutilized, exceptional light and to visually expand the limited size. The existing configuration, a 'railroad' setup of living room, kitchen, dining room and bedroom was reorganized to reduce the spaces to two distinct zones: a public zone of the entry, living room, dining room and kitchen and a private zone joining two flexible sleeping areas. Taking advantage of the scale and two exposures of the apartment, the dividing partitions and dropped ceilings were eliminated or reduced to a minimum. Gas and water lines were relocated to unify the entire space.
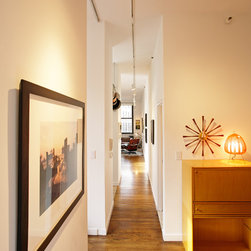
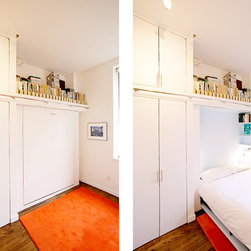
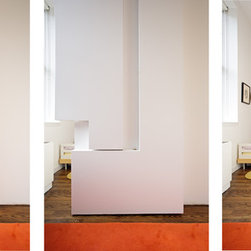
Separating the sleeping areas from the public areas is achieved using a three-way movable wall comprised of four 11ft high movable panels. An L shaped wall containing the panels is oriented to provide intimacy and containment for the bedrooms, and directs the public flow to and from the entry. A long series of lighting provides gallery illumination for both of the long south and north walls and also enhances the connection of the public entry to the living areas and sleeping areas.
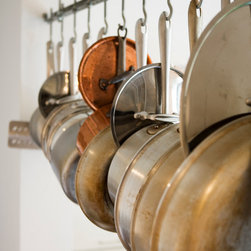
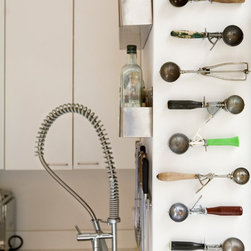
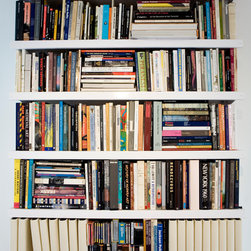
The introduction of objects, library ladders, commercial equipment and pot racks, concrete and wood floors, provided a contrast to the white. Similarly, the collection of colored furnishings, carpets and light fixtures appear prominently in the reduced palette
Separating the sleeping areas from the public areas is achieved using a three-way movable wall comprised of four 11ft high movable panels. An L shaped wall containing the panels is oriented to provide intimacy and containment for the bedrooms, and directs the public flow to and from the entry. A long series of lighting provides gallery illumination for both of the long south and north walls and also enhances the connection of the public entry to the living areas and sleeping areas.
The introduction of objects, library ladders, commercial equipment and pot racks, concrete and wood floors, provided a contrast to the white. Similarly, the collection of colored furnishings, carpets and light fixtures appear prominently in the reduced palette
Country: United States