
West Village Townhouse
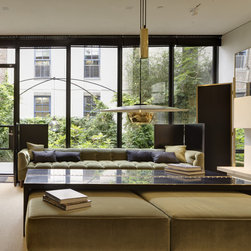
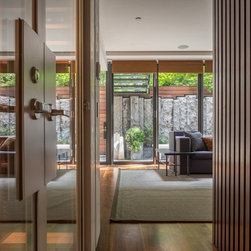
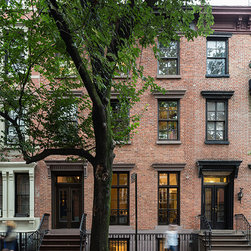
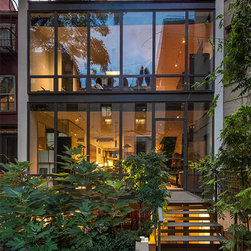
This West Village Townhouse is home to one of our most intriguing projects. By expanding the building both vertically and horizontally in footprint, this Italianate landmark is converted into a stylish single family home complete with a penthouse, master bedroom suite, and spacious terrace.
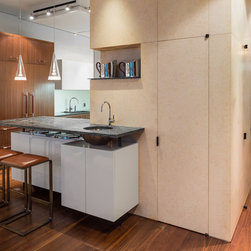
The overall concept for the renovation, was to bridge the townhouse’s original historical character with contemporary design. Through the use of a natural material pallet, the townhouse is transformed from old to new, and is enriched by the interior design.
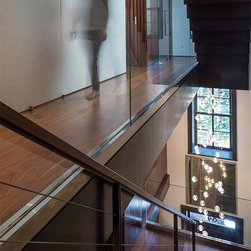
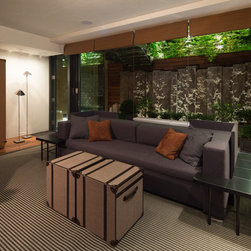
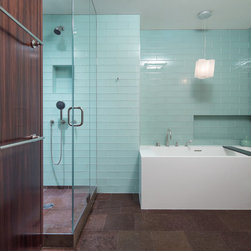
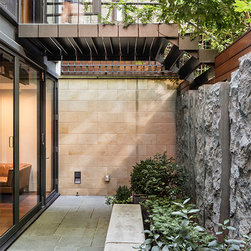
At the central core, a rich palette of limestone and dark bronze forms the foundation. As the house moves to its edges, the palette lightens and the culmination of steel, glass, and pale, smooth venetian plaster coat the walls.
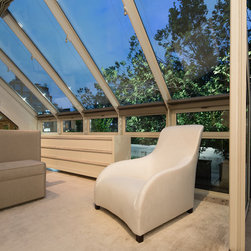
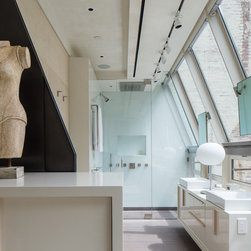
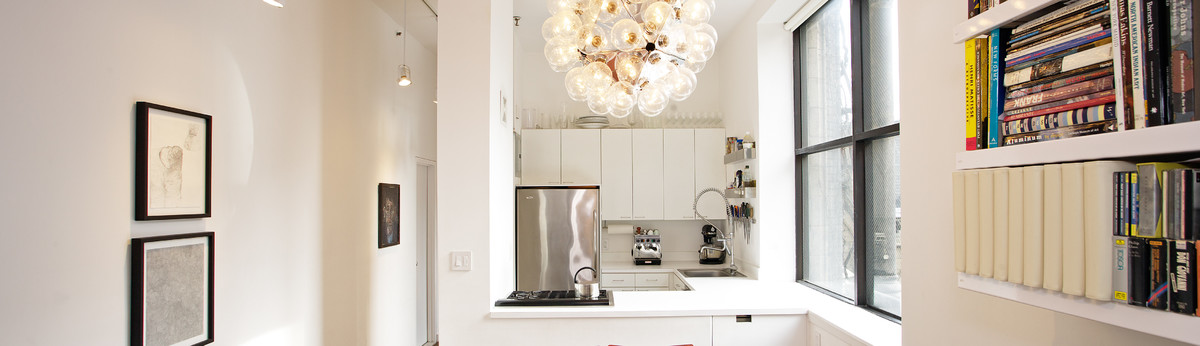
The warmth of the foundation’s colors and material gradually give way over 4 floors up into the master suite where white and grey polished lacquer, wire brushed grey larch, and glass flood the space bringing a light and cool ambiance to the penthouse. Color and material are used as a language that evolves from entry to roof to emphasize and preserve the townhouses unique features.
The overall concept for the renovation, was to bridge the townhouse’s original historical character with contemporary design. Through the use of a natural material pallet, the townhouse is transformed from old to new, and is enriched by the interior design.
At the central core, a rich palette of limestone and dark bronze forms the foundation. As the house moves to its edges, the palette lightens and the culmination of steel, glass, and pale, smooth venetian plaster coat the walls.
The warmth of the foundation’s colors and material gradually give way over 4 floors up into the master suite where white and grey polished lacquer, wire brushed grey larch, and glass flood the space bringing a light and cool ambiance to the penthouse. Color and material are used as a language that evolves from entry to roof to emphasize and preserve the townhouses unique features.
Project Year: 2016
Country: United States