
Hendricks Park Design + Build
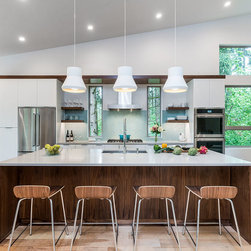
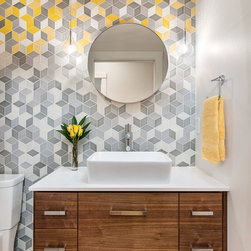
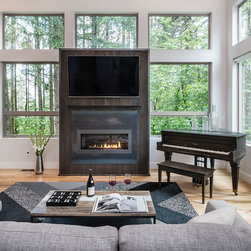
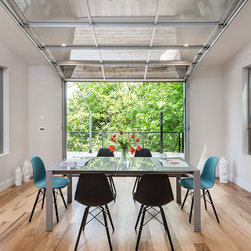
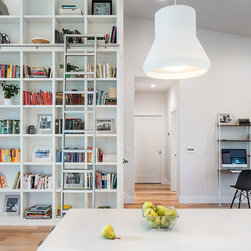
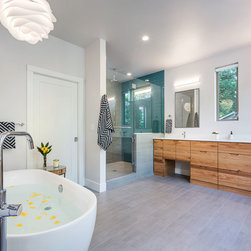
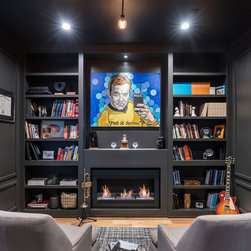
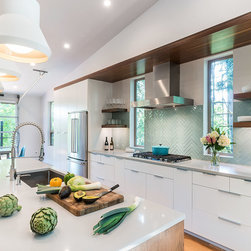
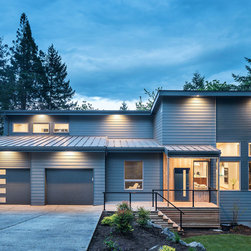
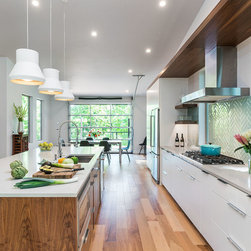
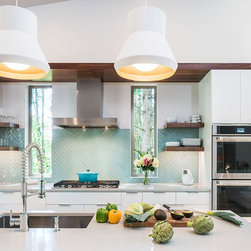
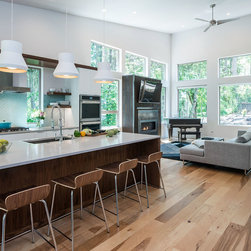
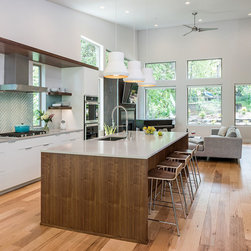
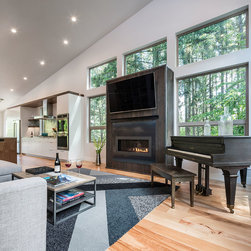
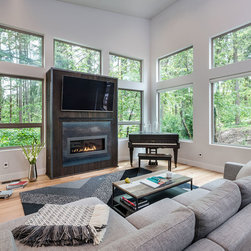
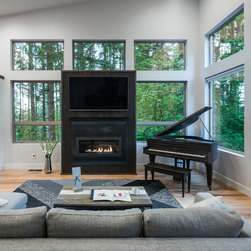
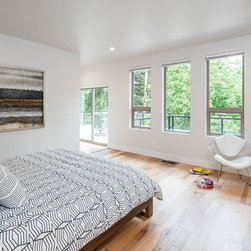
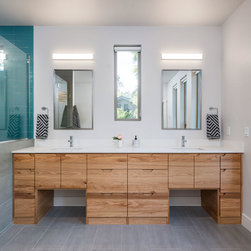
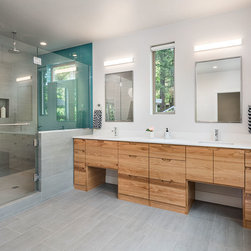
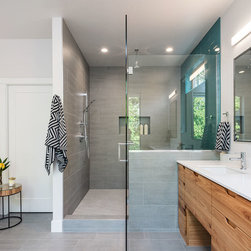
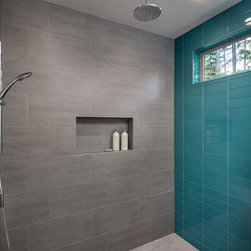
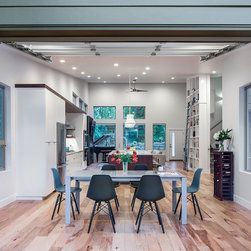
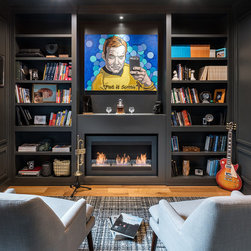
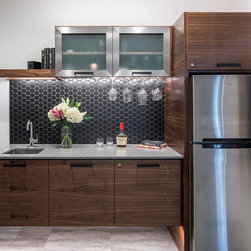
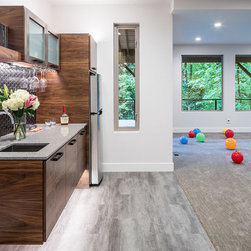
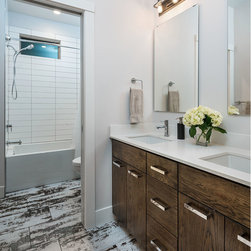
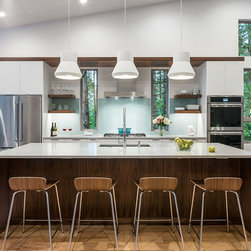
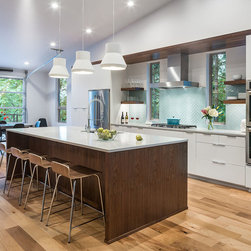
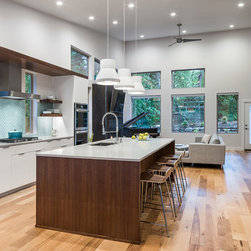
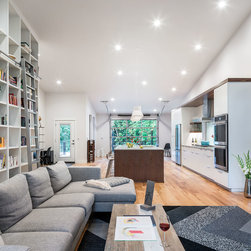
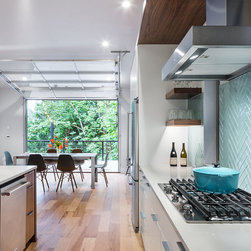
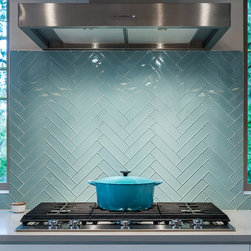
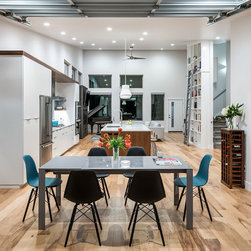
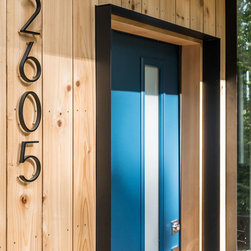
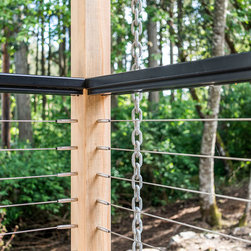
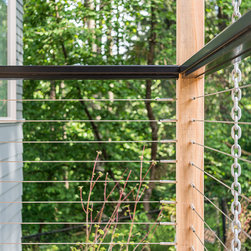
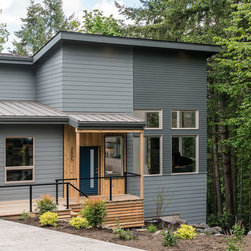
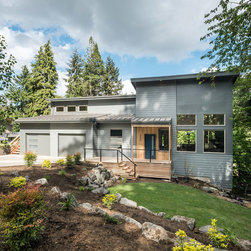
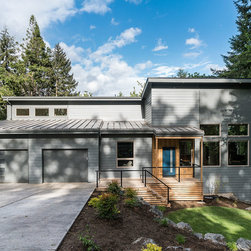
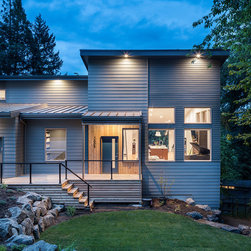
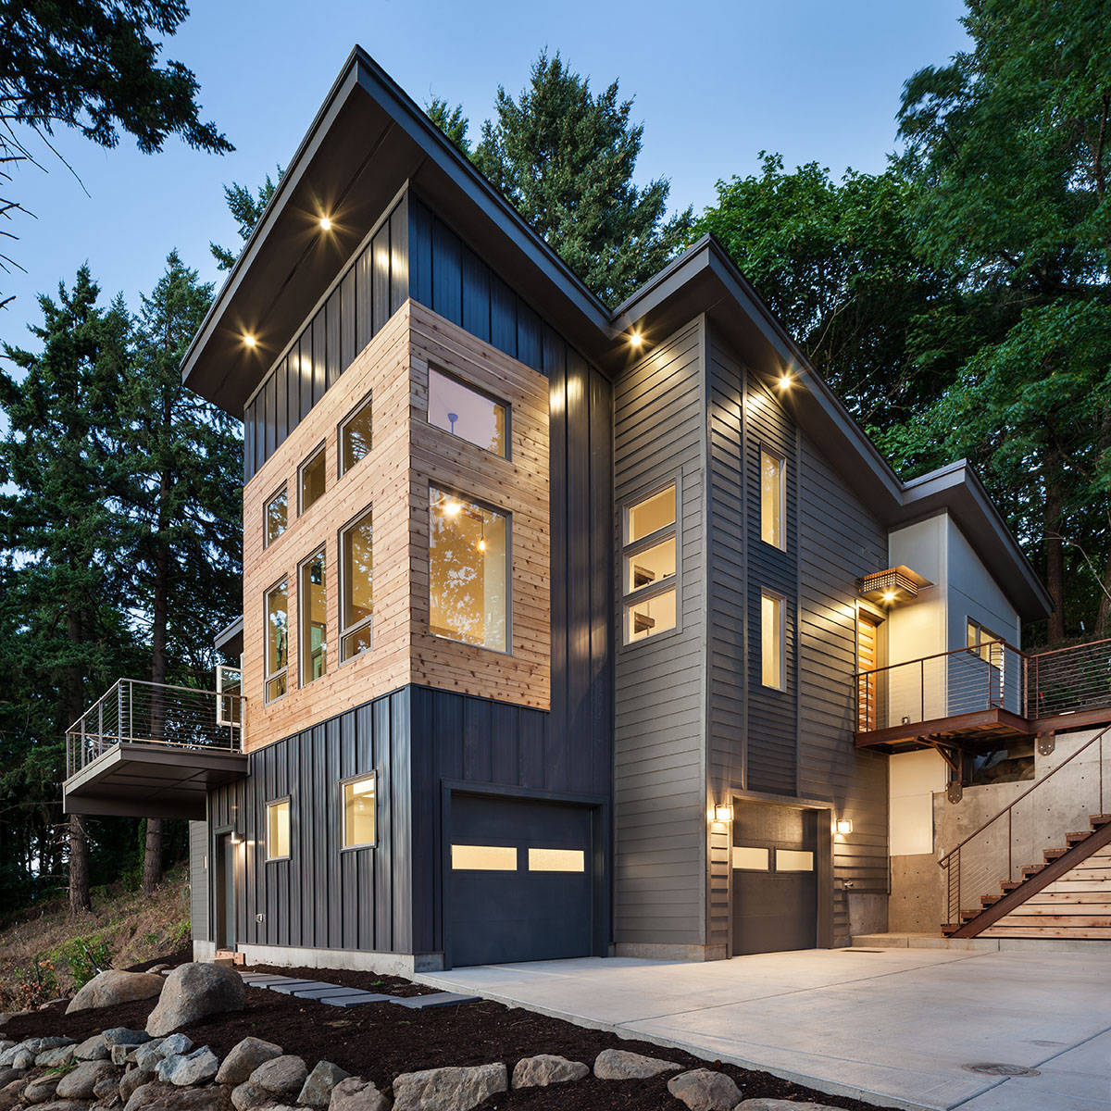
This was a really fun project for a great family with 2 young boys. I designed the floor plans, interiors and finishes and contracted the entire project out from the ground up. It sits on a hillside directly next to a local historic park and running trails up above the University of Oregon. It's 3-stories and was designed to flood the home with light from every space in the home. Each living space and bedroom faces out towards thew views and offers plenty of sun and privacy. The vibe throughout was a light and airy, functional modern space. An open space for entertaining and letting their 2 boys run around, but also offering private spaces. The all black "whiskey office" was a fun touch for the clients office space. The homeowner also worked closely on the mosaic tile layout in the powder bath and helped layout each individual tile along with me and my interior designer. The kitchen is the heart of the home both in placement and function. A huge island offers plenty of workspace and also use during the day for homework or projects. The rear patio door off the dining room is an industrial garage door that opens up onto the expansive 2-level deck. The upper, 3rd level is connected to the home, but also has exterior access and can be used as an ADU or separate AirBnB living space with it's own kitchenette, bathroom and even a private balcony which we call the sky terrace.
Project Year: 2017
Project Cost: $750,001 - $1,000,000
Country: United States
Zip Code: 97403
Others who worked on this project: KuDa Photography