
Spyglass Residence Renovation
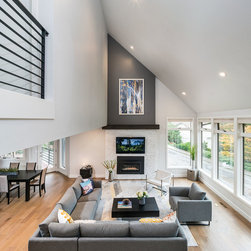
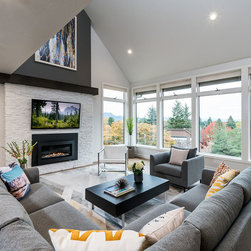
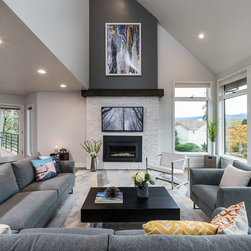
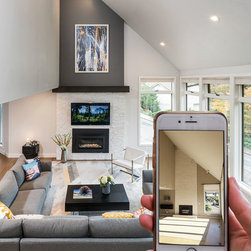
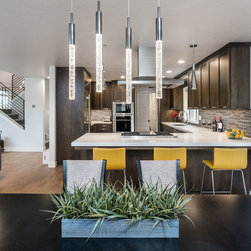
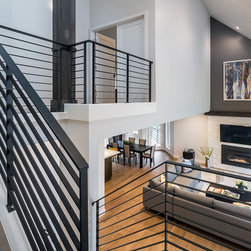
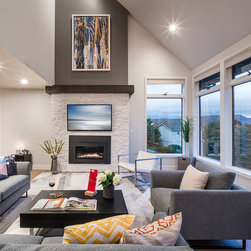
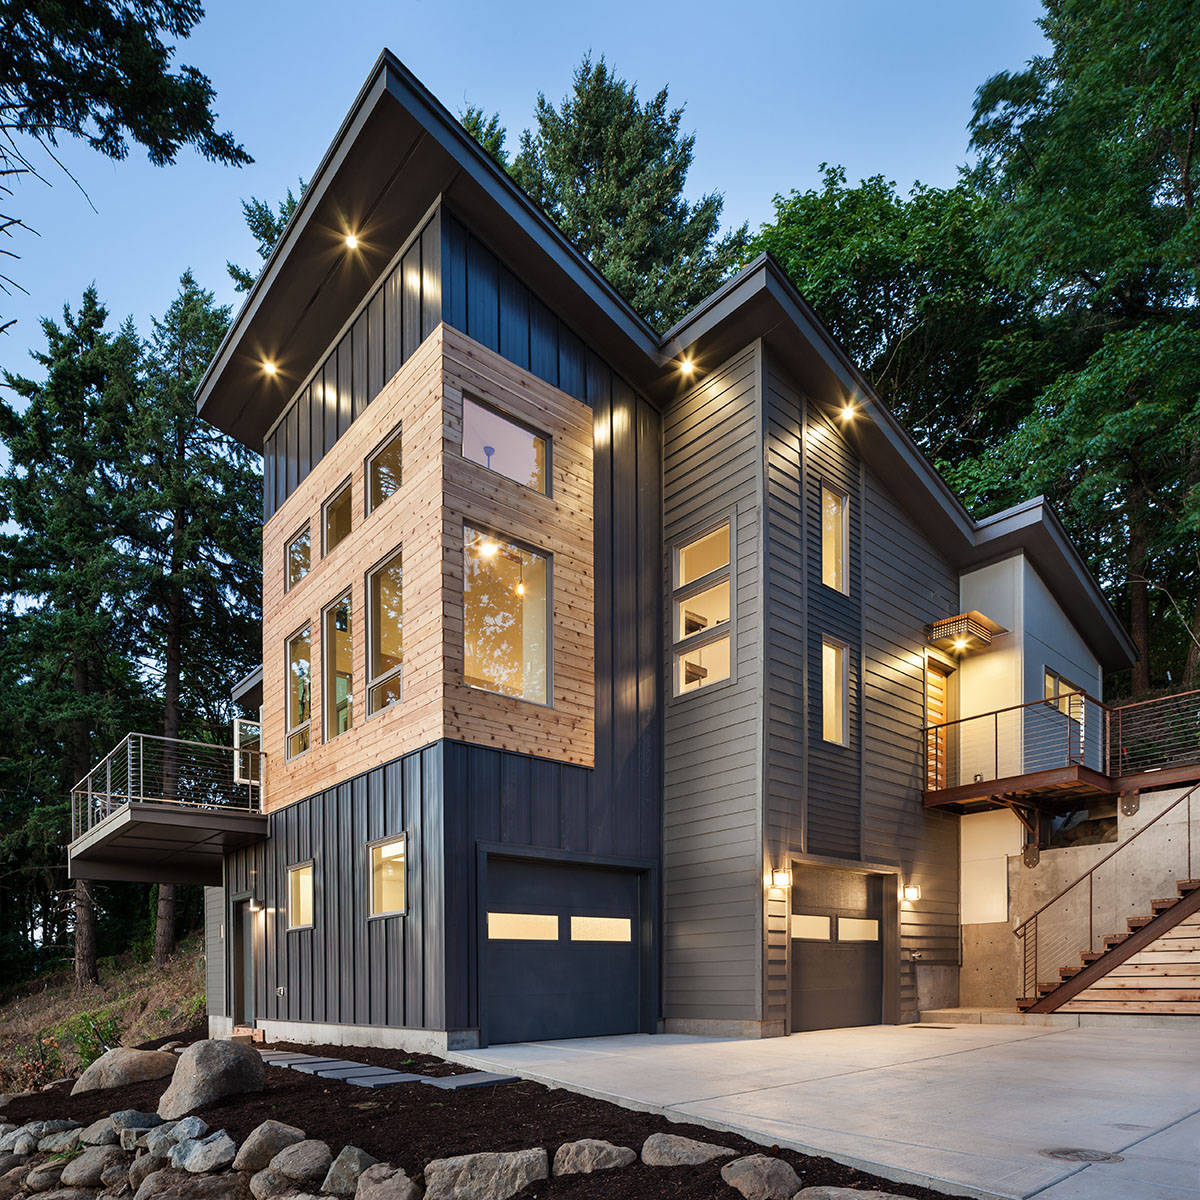
The owners of this whole house remodel came to me as they loved the previous work they’d seen and believe it or not, we only had one meeting in our office with the couple. They let me and my team choose nearly every element of the entire project. They wanted a transformation of their outdated contemporary home into an urban modern family home they could enjoy cooking in and relaxing with their children.
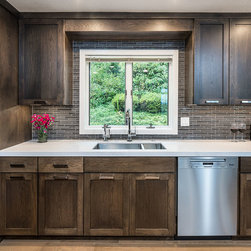
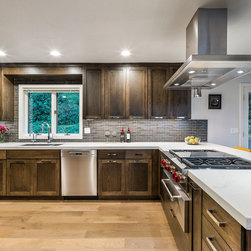
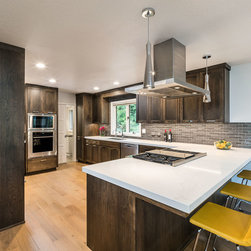
Challenges included creating a more functional kitchen within the same footprint, but also adding larger appliances and keeping the plumbing and window in the same location to keep the budget in order.
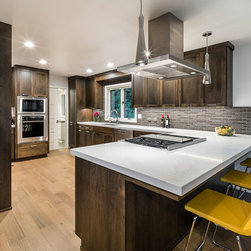
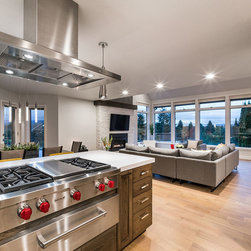
The main goal of this space was to create a more enjoyable cooking space, while keeping the connection to the great room and dining areas. The new materials were also meant to have a richer, more luxurious feel which fit the neighborhood it was situated in better. It needed to feel as though the materials and fixtures we used were always intended for how the original home was designed.
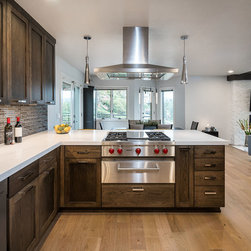
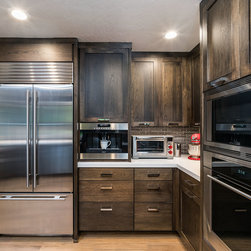
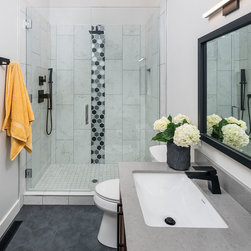
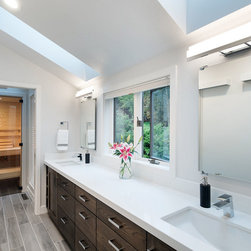
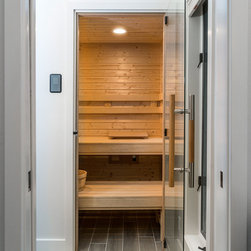
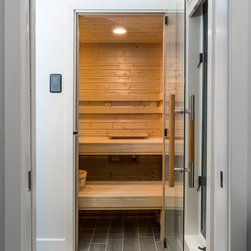
The client really had 2 requests. A high quality range with ample venting and a sauna in the master bathroom. The range was chosen as a natural fit to give the owners a high level of cooking ability for the ethnic cooking they do on a daily basis. The warming drawer below was important and was the perfect fit with limited space in the kitchen. Sub Zero was an easy choice for the refrigeration not just to provide high quality function, but also fitting in the the clean lined industrial styled look of the space. We also knew early on the owners ideally wanted an integrated coffee system and we were excited to implement the Wolf system! The double oven again served dual purpose in keeping the design cohesive, but also complimenting the functionality of the kitchen for the owners.
We're proud for creating a luxury design on a budget. We worked very hard at creating a brand new kitchen and surrounding spaces, but keeping them within existing walls and without moving plumbing. We feel the dark, rich woods perfectly show off the Wolf/Sub Z appliances in this modern, but warm, comfortable space.
Most importantly our clients are absolutely thrilled with the space!
Challenges included creating a more functional kitchen within the same footprint, but also adding larger appliances and keeping the plumbing and window in the same location to keep the budget in order.
The main goal of this space was to create a more enjoyable cooking space, while keeping the connection to the great room and dining areas. The new materials were also meant to have a richer, more luxurious feel which fit the neighborhood it was situated in better. It needed to feel as though the materials and fixtures we used were always intended for how the original home was designed.
The client really had 2 requests. A high quality range with ample venting and a sauna in the master bathroom. The range was chosen as a natural fit to give the owners a high level of cooking ability for the ethnic cooking they do on a daily basis. The warming drawer below was important and was the perfect fit with limited space in the kitchen. Sub Zero was an easy choice for the refrigeration not just to provide high quality function, but also fitting in the the clean lined industrial styled look of the space. We also knew early on the owners ideally wanted an integrated coffee system and we were excited to implement the Wolf system! The double oven again served dual purpose in keeping the design cohesive, but also complimenting the functionality of the kitchen for the owners.
We're proud for creating a luxury design on a budget. We worked very hard at creating a brand new kitchen and surrounding spaces, but keeping them within existing walls and without moving plumbing. We feel the dark, rich woods perfectly show off the Wolf/Sub Z appliances in this modern, but warm, comfortable space.
Most importantly our clients are absolutely thrilled with the space!
Project Year: 2016
Project Cost: $150,001 - $200,000
Country: United States
Zip Code: 97401