
Hidden Jem
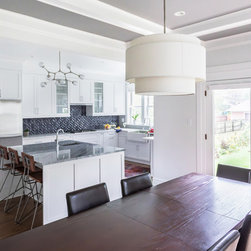
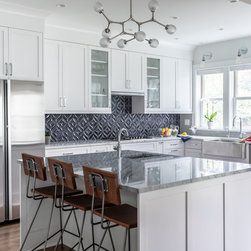
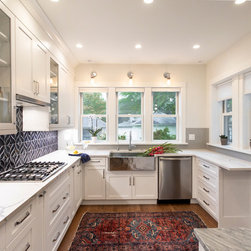
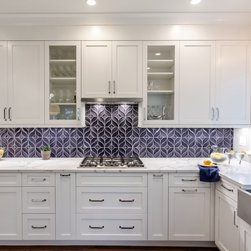
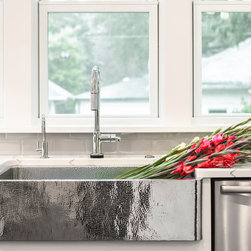
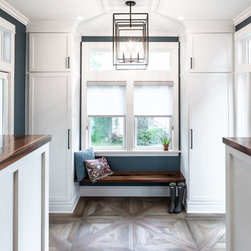
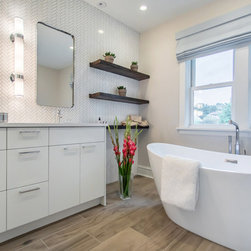
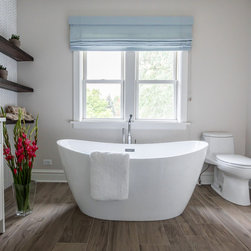
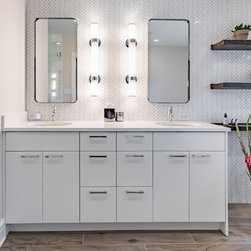
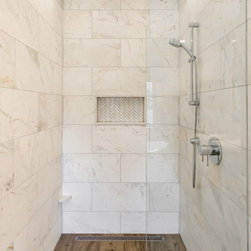
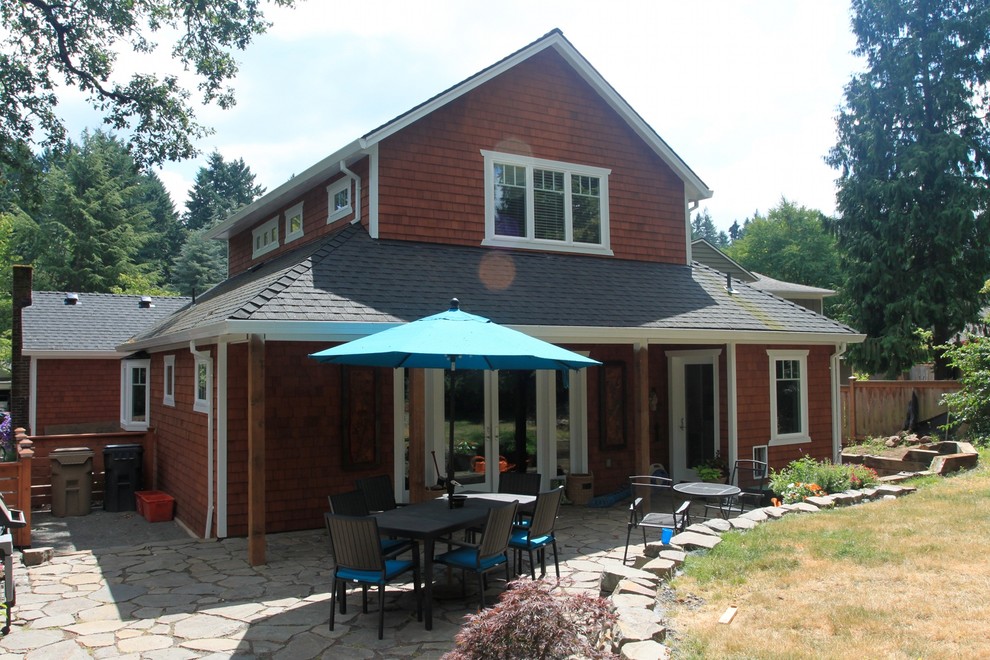
Facing structural problems with a two story rear porch, the Owners wanted to take advantage of the rebuilding to enlarge the kitchen and add a Master Suite. The result transformed a dark enclosed Kitchen with a single small window into an open plan that added an entire wall of glass while also sharing light from the Dining Room by removing an interior bearing wall. Simple but elegant white cabinets are accented with a hammered metal sink, dynamic blue tile and a large island with eye-catching pendant to create a space that is bright, inviting and unique. That work is paired with a new entry with the same emphasis on bringing natural light into all the living spaces by creating an open plan. What was previously cramped and dark is now generous and comfortable while keeping the addition in scale with the rest of the home. Custom built-in cabinets provide abundant storage with character. Upstairs, the new Master Bath is anchored by a free standing tub under large windows while a large shower and double vanity have clean lines and subtle textures to create an inviting, adult oasis. In addition, a renovation of the original bath updated finishes while also planning for a stackable washer and dryer to be added and simplifying life for the household.
Project Year: 2018
Country: United States