
Second Floor Addition with Kitchen Renovation
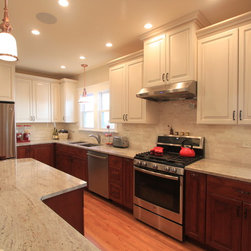
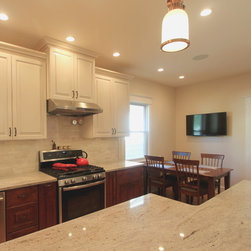
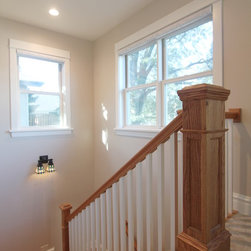
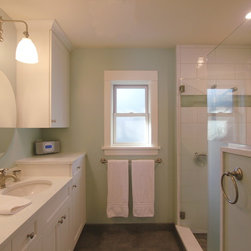
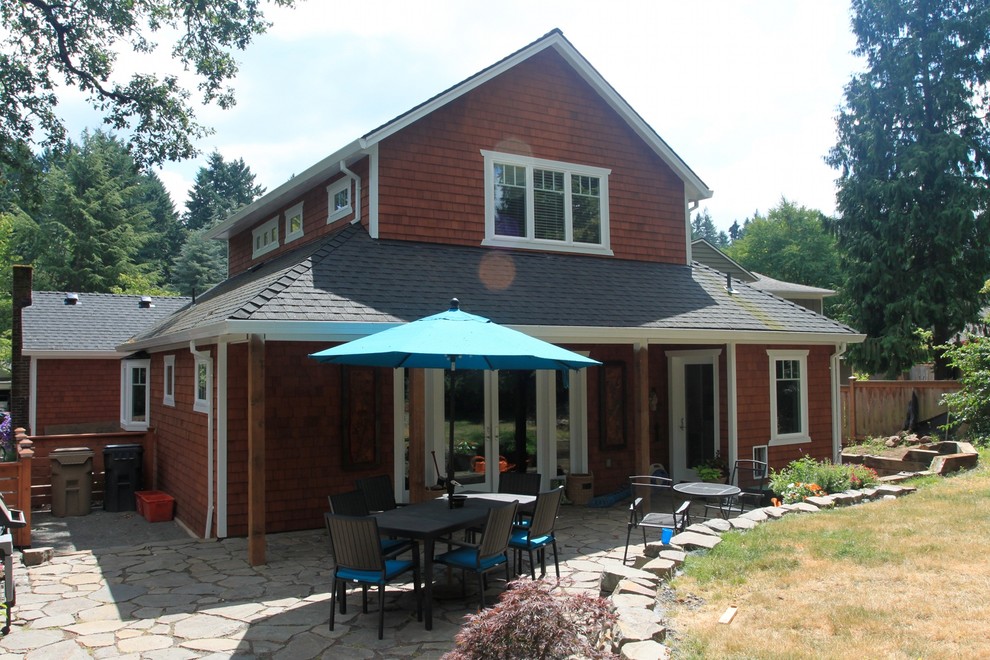
With growing kids and a small home, this single story bungalow needed an addition. The natural place to do so was up given an existing walk-up attic that had a full stair already in place. The result was a second story addition that was limited to the back two thirds of the home both to manage costs but also to maintain the scale and massing of the original home as much as possible. The addition included a Master Suite which includes an office and also a second floor Sitting Area bathed in natural light. On the first floor, the existing master bedroom was added to a cramped kitchen and renovated into an open, inviting gathering place for friends and family with a breakfast bar and nook with television anchored by a central range and hood. In striving for a sustainable solution, the addition is fully insulated with spray foam to exceed local code requirements as well as being heating and cooled with a heat pump system that is exceptionally energy efficient.
Project Year: 2017
Country: United States