
Revitalizing a Classic
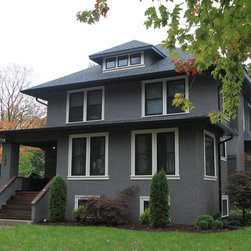
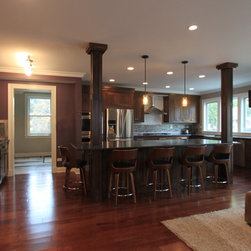
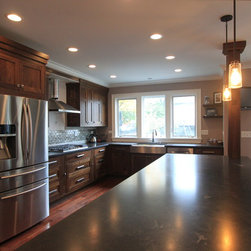
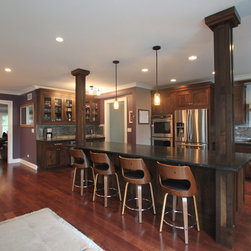
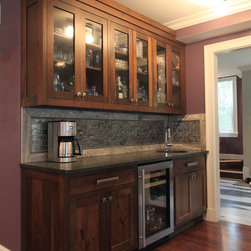
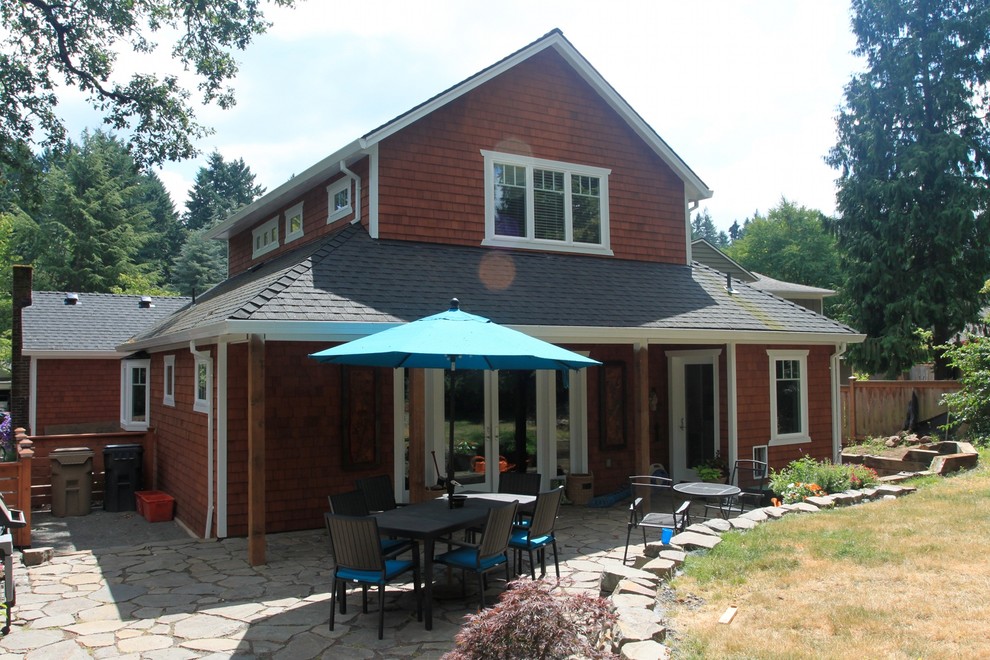
Having once been converted to a multi-tenant rental, this Gunderson needed to be fully rebuilt. It began with demolition down to studs throughout the home and continued with a reconfiguration of the back of the home which originally contained a dark and isolated kitchen along with a dilapidated screened porch. The kitchen was shifted into an addition and opened up to the porch which was rebuilt with extensive windows and sliding doors out onto the deck. Walls were removed and opened up to create a free flowing plan with access directly out onto a deck that transitions into the yard.
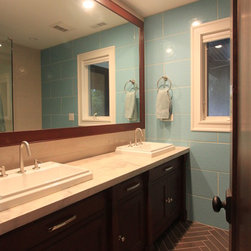
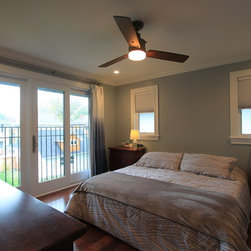
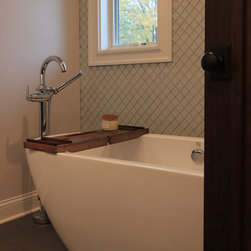
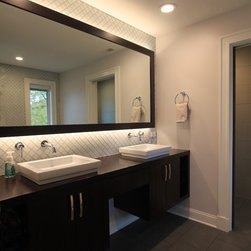
The second floor included adding a Master Suite, kids bathroom and laundry room in addition to maintaining the existing three bedrooms.
Finally, the roof was rebuilt with added dormers to create office and guest space with vaulted ceilings and extensive daylight.
The second floor included adding a Master Suite, kids bathroom and laundry room in addition to maintaining the existing three bedrooms.
Finally, the roof was rebuilt with added dormers to create office and guest space with vaulted ceilings and extensive daylight.
Project Year: 2016
Country: United States