
Polishing a Gem
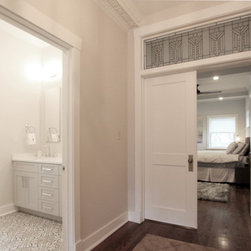
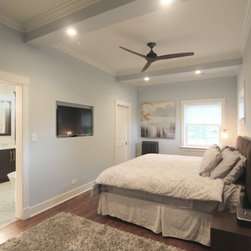
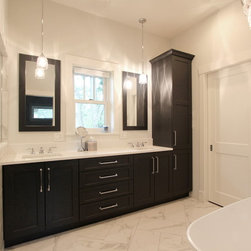
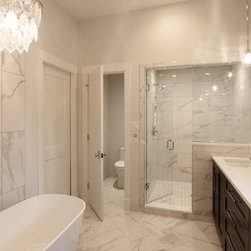
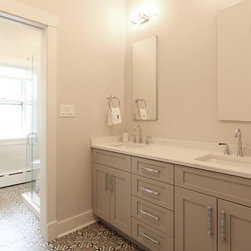
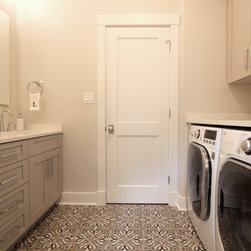
Moving into a home with a “His” and “Hers” bathroom with a family of four was a real challenge (and, yes, you read that right…the original home didn’t have Kids’ and Parents’ bathrooms, but a throne room for him complete with ionic columns and a suite for her complete with Greek inspired plaster detailing). Not only were the aesthetics a challenge, but the functionality wasn’t exactly practical. The solution combined the spaces in a unique way and took advantage of the underutilized space of a wide, gallery style hallway. The eight foot wide hallway, which ran the length of the home, was cut off by double doors into the Master Suite where a leaded glass transom was added to complement the existing plaster crown molding. The key to opening the plan was facilitated by moving a central load bearing wall. The result opened up space for a large Master Bedroom with direct access to a generous Master Bath and oversized Walk-In Closet. Strategic windows were added to maximize daylight throughout the space and complete the look and feel of having been there since the home was built. On the Kid’s side, double vanities are separated from a shower and toilet room so each can be used simultaneously…a great benefit in a five bedroom home. Extra space opposite the vanities was also created to accommodate an upstairs washer and dryer to simplify the life of the household. The result recombined spaces and took advantage of underutilized ones to create a generous Master Suite and supremely functional Kids’ Bathroom, without sacrificing any bedrooms or primary living spaces in the process.
Project Year: 2017
Country: United States