
Hidden Point Residence
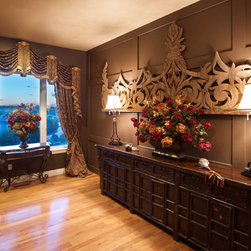
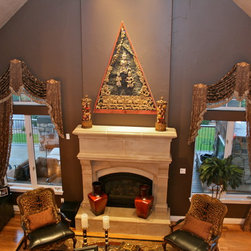
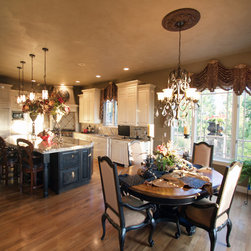
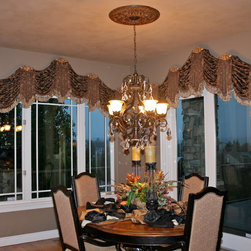

This challenge on this job was the open space layout of the entry, family room, and kitchen, and the variation of all the windows. No window was the same, the family room had transoms that the client didn't want to completely cover, the kitchen window and the french door were 2 different sizes. I was up for the challenge!
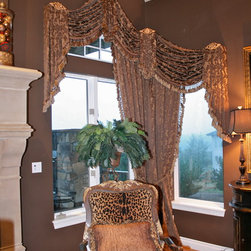
The design began from the client's love of the raised swags. I took this concept and did designs on my software to present to the client. She loved the designs, so now I was faced with the fun part- engineering! Sometimes clients don't realize the time consuming task that occurs behind the scenes. I had to engineer the raised swags to look balanced, address the corner window and how it would drop down so that none of the window frame showed, and keep unity in all 3 spaces. Back in the studio I created mock ups of the space and window treatments, created custom patterns for all the different size swags, the horns, and jabots. In the end, the client was ecstatic with the final reveal!
On a side note, this job took over 96 yards of fabric, 76 yards of tassel trim, 26 custom medallion crowns, and lots of interlining, lining, and time to fabricate!
The design began from the client's love of the raised swags. I took this concept and did designs on my software to present to the client. She loved the designs, so now I was faced with the fun part- engineering! Sometimes clients don't realize the time consuming task that occurs behind the scenes. I had to engineer the raised swags to look balanced, address the corner window and how it would drop down so that none of the window frame showed, and keep unity in all 3 spaces. Back in the studio I created mock ups of the space and window treatments, created custom patterns for all the different size swags, the horns, and jabots. In the end, the client was ecstatic with the final reveal!
On a side note, this job took over 96 yards of fabric, 76 yards of tassel trim, 26 custom medallion crowns, and lots of interlining, lining, and time to fabricate!
Country: United States
Zip Code: 80108