

Hill Country Haven
See more of this project at: https://chambersarchitects.com/about/awards/hill-country-haven/
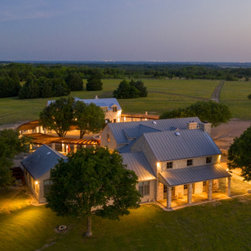
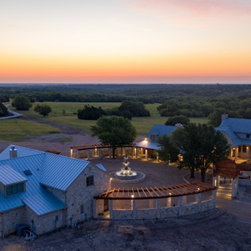
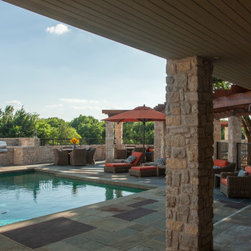
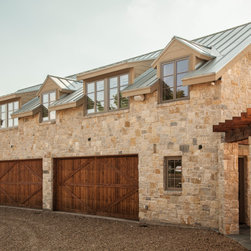
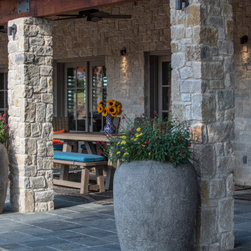
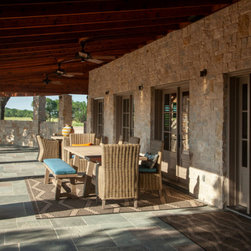
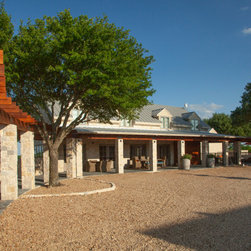
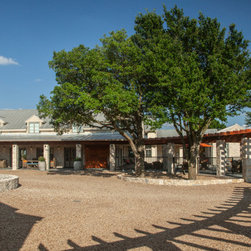
“The Hill Country has a strong tradition of design using its local materials and simple regional forms,” says Dallas architect Stephen Chambers. In this region of Texas, local means limestone, and the regional forms of steeply pitched metal roofs, deep porches, and wide overhangs. To create the look of a ranch house that has evolved over the years, Steve broke the house into a series of wings. Varied rooflines, window configurations, and dormers also enhance the feeling of an ongoing expansion.
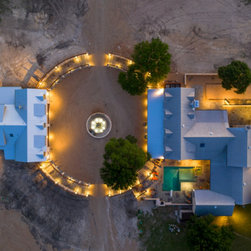
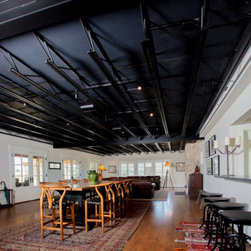
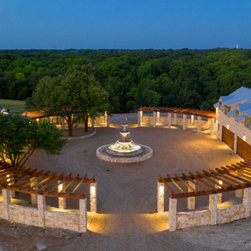
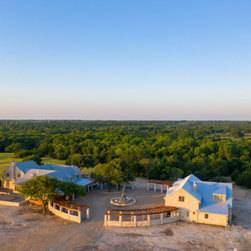
The rambling arrangement of a central core and flanking wings defines the major spaces and belies the fact that the main section of the original house employs a relatively small footprint. Its configuration also carves out a welcoming courtyard terrace positioned to capture prevailing breezes. Inside, the main living/dining room soars with light, volume, and a tradition of fine craftsmanship. The design reflects the talent of the architect; the new construction reveals the art of builder, Marcus Taylor of English Heritage Homes of Texas. Timber trusses crafted of recycled longleaf pine with old-fashioned mortise and tenon joints and oak pegs support a 17-foot-tall ceiling were crafted by the home’s original builder.
“The Hill Country has a strong tradition of design using its local materials and simple regional forms,” says Dallas architect Stephen Chambers. In this region of Texas, local means limestone, and the regional forms of steeply pitched metal roofs, deep porches, and wide overhangs. To create the look of a ranch house that has evolved over the years, Steve broke the house into a series of wings. Varied rooflines, window configurations, and dormers also enhance the feeling of an ongoing expansion.
The rambling arrangement of a central core and flanking wings defines the major spaces and belies the fact that the main section of the original house employs a relatively small footprint. Its configuration also carves out a welcoming courtyard terrace positioned to capture prevailing breezes. Inside, the main living/dining room soars with light, volume, and a tradition of fine craftsmanship. The design reflects the talent of the architect; the new construction reveals the art of builder, Marcus Taylor of English Heritage Homes of Texas. Timber trusses crafted of recycled longleaf pine with old-fashioned mortise and tenon joints and oak pegs support a 17-foot-tall ceiling were crafted by the home’s original builder.
Project Year: 2017