

Historical Granbury Preservation
- Read more about this house at: https://chambersarchitects.com/historic-home-preservation/historical-granbury-preservation/
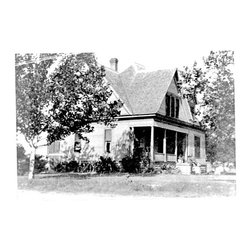
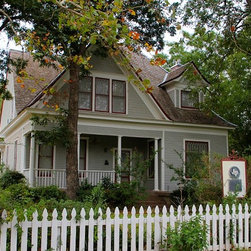
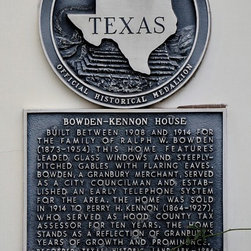
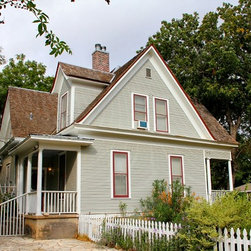
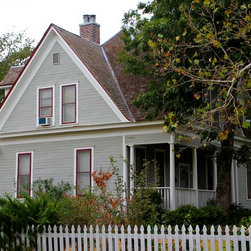
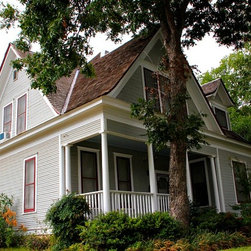
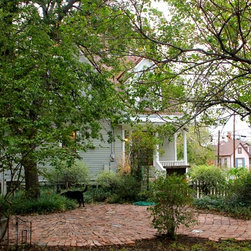
Ralph Bowden, a Granbury merchant who served as a city councilman and established an early telephone system for the area, built this Folk Victorian, located among other homes in an historic section of Granbury Texas, between 1908 and 1914. The Texas Historical Commission designated it a Recorded Texas Historic Landmark, because it “stands as a reflection of Granbury’s growth and prominence.” The home features leaded glass windows and steeply pitched gables with flaring eaves. In 1914, it was sold to Perry Kennon who served as the Hood County Tax Assessor.
Inside the large pediment of the front gable is a triple window with an architrave above the window. The front windows have delicate Gothic wood tracery, rather than traditional panes, lending a Victorian Gothic feel to the home. Many of the windows still contain the original glass. The home was constructed mostly of pine with plaster walls and ceilings. The home’s pier and beam foundation is made of stone and the exterior of the foundation is crafted of stone as well.
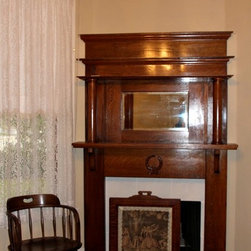
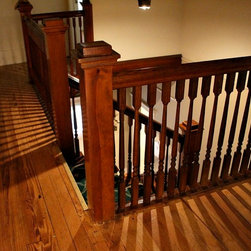
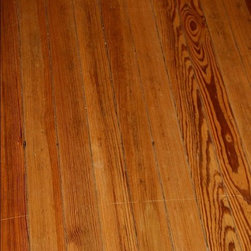
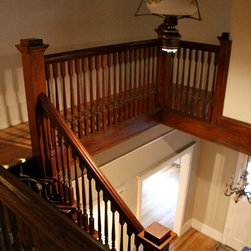
The front door opens into a central foyer, with a quarter-turn staircase to the left, leading to the second floor. Each of the pine balustrades on the staircase features a round center with squares on top and bottom. To the right and left of the foyer are parlors with fireplaces. The left parlor may have functioned as a first floor bedroom. Immediately to the south of the right parlor is a room that was possibly a living or dining area that shares a fireplace with the parlor. The rooms on the first floor rise to almost 10 ft. ceilings and some of the original tongue-and-groove interlocking pine floors still remain. To the south and east of the living room is a kitchen and small eating area. The ball-and-claw foot tub, in the upstairs bath, is still in place today.
The new owners are currently undertaking a sensitive restoration and addition with Stephen B. Chambers Architects, Inc. The project is in the preliminary design phase, using the standards for historical integrity provided by the Texas State Historical Commission and the City of Granbury Historic Design Guidelines.
Ralph Bowden, a Granbury merchant who served as a city councilman and established an early telephone system for the area, built this Folk Victorian, located among other homes in an historic section of Granbury Texas, between 1908 and 1914. The Texas Historical Commission designated it a Recorded Texas Historic Landmark, because it “stands as a reflection of Granbury’s growth and prominence.” The home features leaded glass windows and steeply pitched gables with flaring eaves. In 1914, it was sold to Perry Kennon who served as the Hood County Tax Assessor.
Inside the large pediment of the front gable is a triple window with an architrave above the window. The front windows have delicate Gothic wood tracery, rather than traditional panes, lending a Victorian Gothic feel to the home. Many of the windows still contain the original glass. The home was constructed mostly of pine with plaster walls and ceilings. The home’s pier and beam foundation is made of stone and the exterior of the foundation is crafted of stone as well.
The front door opens into a central foyer, with a quarter-turn staircase to the left, leading to the second floor. Each of the pine balustrades on the staircase features a round center with squares on top and bottom. To the right and left of the foyer are parlors with fireplaces. The left parlor may have functioned as a first floor bedroom. Immediately to the south of the right parlor is a room that was possibly a living or dining area that shares a fireplace with the parlor. The rooms on the first floor rise to almost 10 ft. ceilings and some of the original tongue-and-groove interlocking pine floors still remain. To the south and east of the living room is a kitchen and small eating area. The ball-and-claw foot tub, in the upstairs bath, is still in place today.
The new owners are currently undertaking a sensitive restoration and addition with Stephen B. Chambers Architects, Inc. The project is in the preliminary design phase, using the standards for historical integrity provided by the Texas State Historical Commission and the City of Granbury Historic Design Guidelines.
Country: United States
Zip Code: 76048