
Historic SOMA Loft for Live/Work
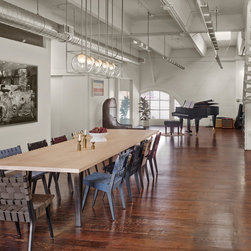
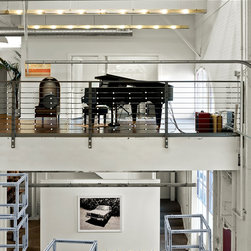
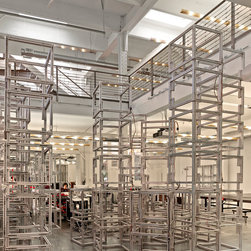
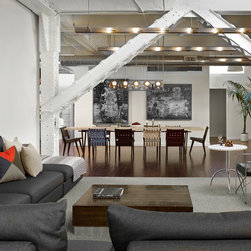
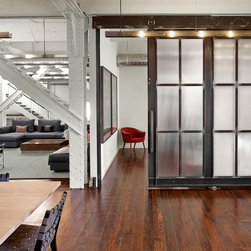
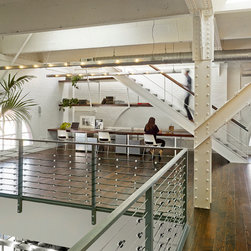
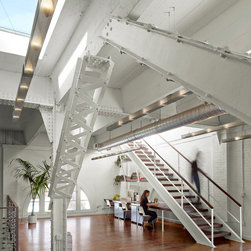
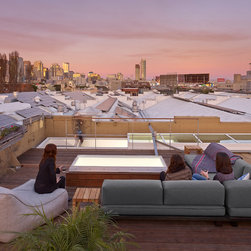
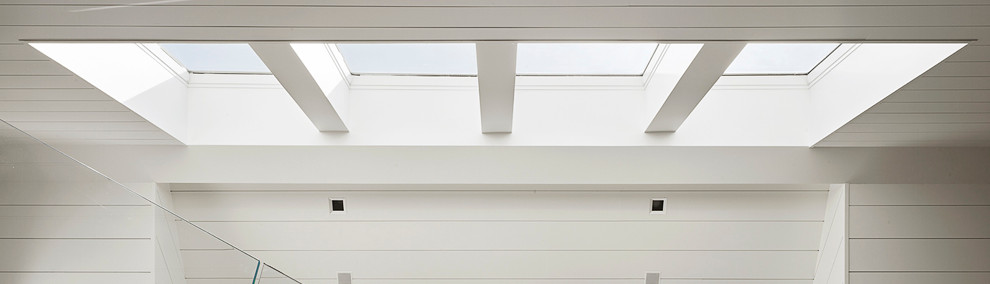
This client came to us with a vision to renovate an 8,000 square foot historic brick building into a space for live, work, art making and entertaining. Riveted steel I-beam columns and tall arched windows nod to an old firehouse trademark while brand new architectural elements (such as a retractable skylight for roof access) bring a contemporary flair.
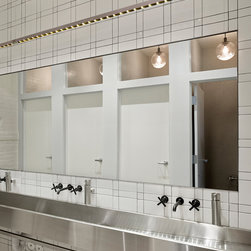
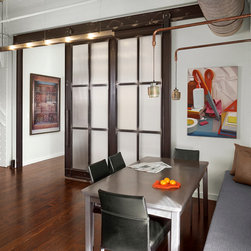
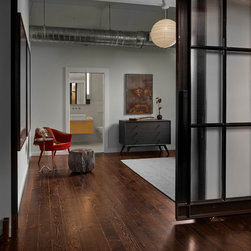
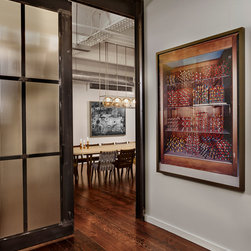
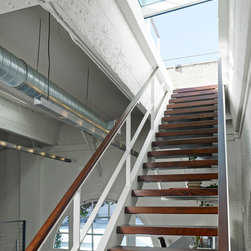
Downstairs, concrete floors and a stainless steel communal bathroom make for the perfect event space. Upstairs, Douglas fir flooring and stair treads (which also serve as a solid slab desk and shelves) add warmth for a homey feel. We custom manufactured perforated steel hanging lights throughout, in addition to steel hung sliding barn doors and a steel-stringer staircase.
Read more at http://www.jeffkingandco.com/historic-soma-loft-live-work-art-making-entertaining/
Downstairs, concrete floors and a stainless steel communal bathroom make for the perfect event space. Upstairs, Douglas fir flooring and stair treads (which also serve as a solid slab desk and shelves) add warmth for a homey feel. We custom manufactured perforated steel hanging lights throughout, in addition to steel hung sliding barn doors and a steel-stringer staircase.
Read more at http://www.jeffkingandco.com/historic-soma-loft-live-work-art-making-entertaining/
Country: United States
Others who worked on this project: User