
Japandi Inspired Kitchen+Dining+Fireplace
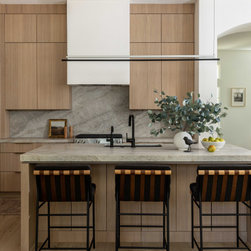
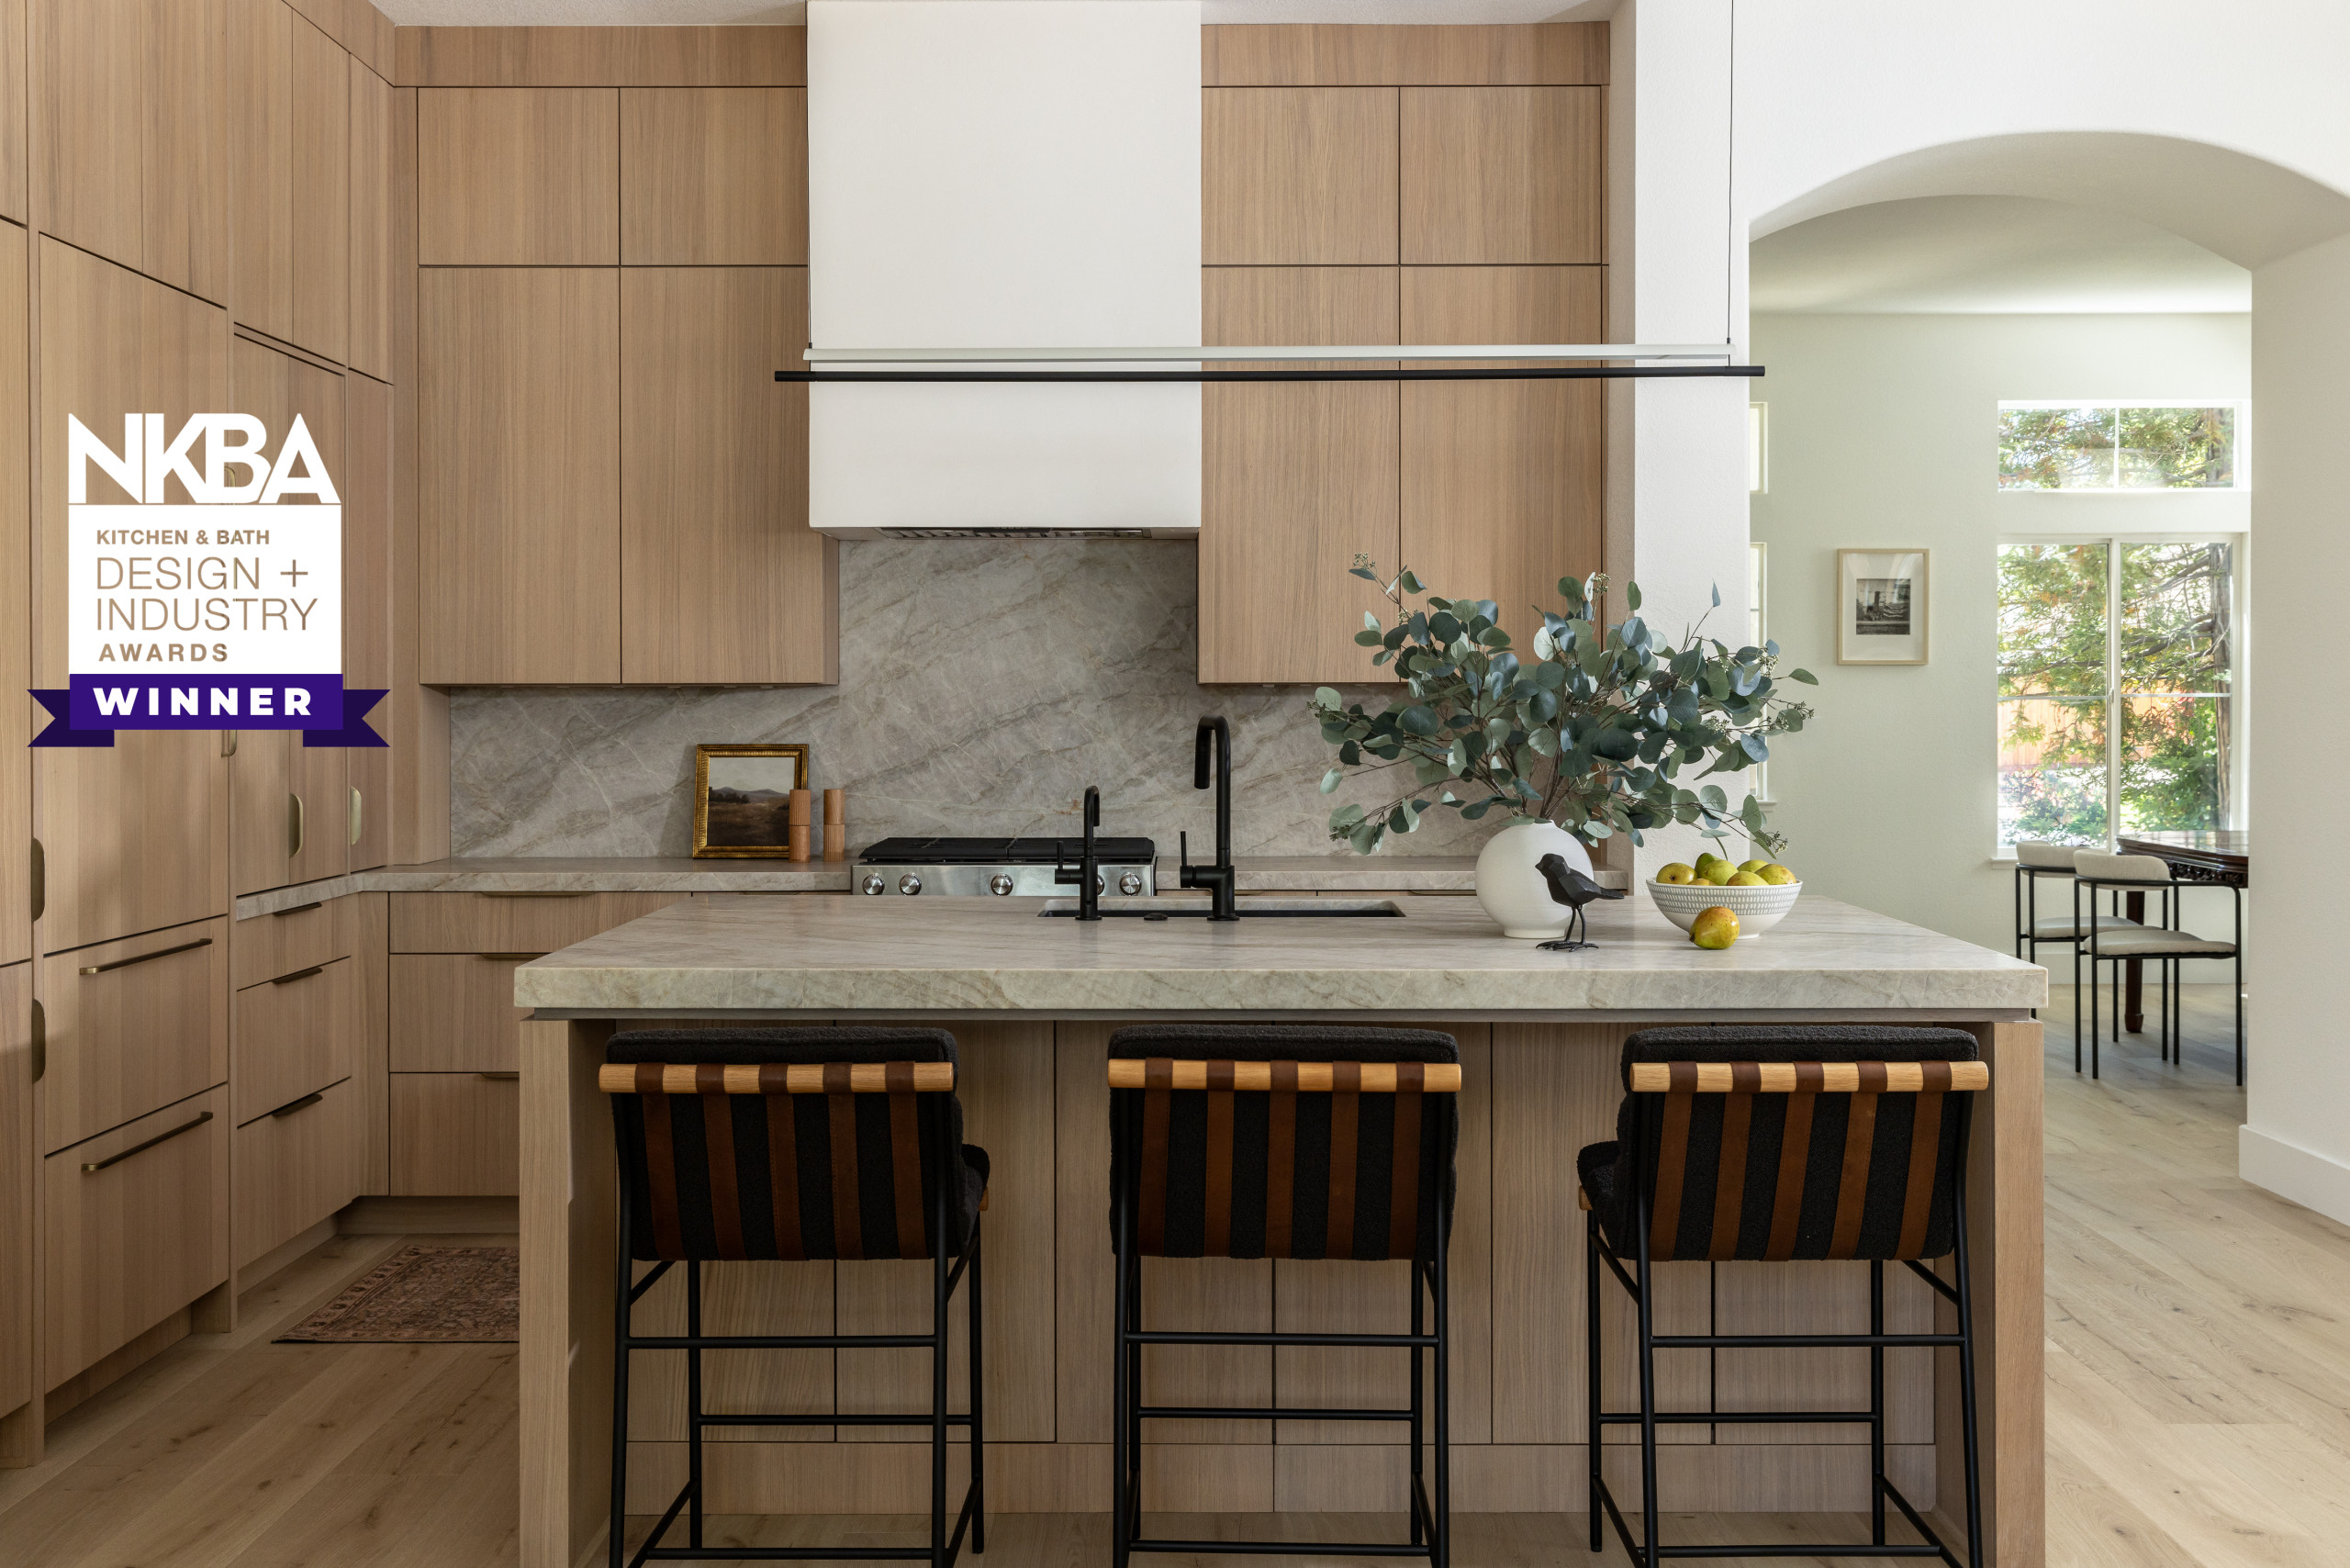
Transformed an early-2000s tract home into a serene, functional space blending Japanese minimalism with Scandinavian warmth. The goal: simplify visual clutter, improve flow, and make every square foot work beautifully for daily life - earning NKBA’s Best Small Residential Kitchen and ‘Best of the Best’ awards.
The Challenge & Solution

*Diagonal corner pantry: The original corner pantry made the kitchen look dated. Removing it entirely would have created an awkwardly tight hallway behind, so we concealed the existing diagonal wall within the cabinetry, achieving the clean 90-degree angle we desired without compromising circulation.
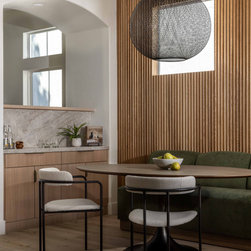
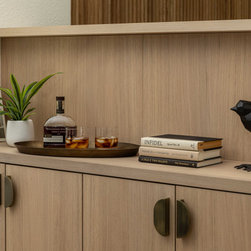
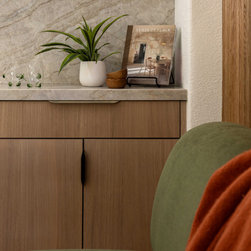
*Arched openings between rooms: Rather than eliminating the arched openings between the dining room, kitchen, and great room, we embraced them, using one side to create a functional coffee station for the breakfast nook and the other as a buffet for the formal dining room.
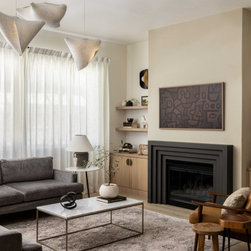
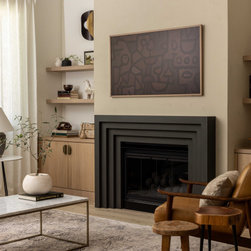
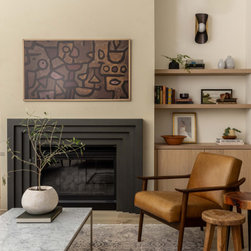
*Asymmetrical fireplace wall: The once asymmetrical fireplace wall with outdated niches was redesigned for balance and sophistication. We centered the existing fireplace insert, added a custom modern cast-stone surround, and finished the surrounding wall in Venetian plaster for rich texture. Built-in cabinetry and floating shelves flank the fireplace, bringing both warmth and harmony to the space.
*Limited storage for appliances: Added a concealed appliance garage and paneled fridge/dishwasher for a seamless, uncluttered look.
The Details
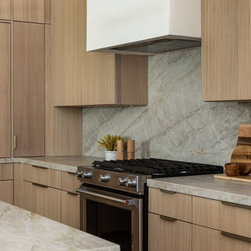
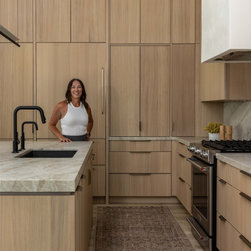
*Rift-sawn white oak cabinetry was carried all the way to the 10-foot ceilings, maximizing storage while adding natural texture.
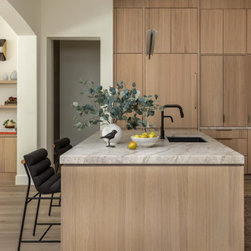
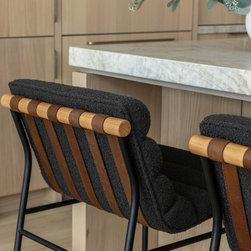
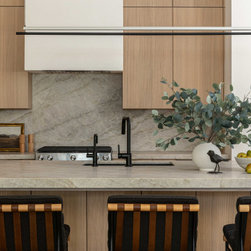
*A large island with a subtle shadow line detail anchors the kitchen.
*Small appliances are tucked neatly behind pocket doors in a concealed appliance garage.
*Paneled refrigeration and dishwashing units maintain an uninterrupted flow of material, making the space appear larger.
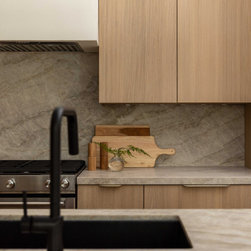
*Taj Mahal quartzite countertops extend seamlessly up the wall as a backsplash providing durability and
*A Venetian plaster range hood serves as a sculptural focal point, adding depth and softness to the kitchen.
The Result
The result is a tranquil, modern, and highly functional home that reflects Japandi principles of simplicity, balance, and quiet sophistication.
The Challenge & Solution
*Diagonal corner pantry: The original corner pantry made the kitchen look dated. Removing it entirely would have created an awkwardly tight hallway behind, so we concealed the existing diagonal wall within the cabinetry, achieving the clean 90-degree angle we desired without compromising circulation.
*Arched openings between rooms: Rather than eliminating the arched openings between the dining room, kitchen, and great room, we embraced them, using one side to create a functional coffee station for the breakfast nook and the other as a buffet for the formal dining room.
*Asymmetrical fireplace wall: The once asymmetrical fireplace wall with outdated niches was redesigned for balance and sophistication. We centered the existing fireplace insert, added a custom modern cast-stone surround, and finished the surrounding wall in Venetian plaster for rich texture. Built-in cabinetry and floating shelves flank the fireplace, bringing both warmth and harmony to the space.
*Limited storage for appliances: Added a concealed appliance garage and paneled fridge/dishwasher for a seamless, uncluttered look.
The Details
*Rift-sawn white oak cabinetry was carried all the way to the 10-foot ceilings, maximizing storage while adding natural texture.
*A large island with a subtle shadow line detail anchors the kitchen.
*Small appliances are tucked neatly behind pocket doors in a concealed appliance garage.
*Paneled refrigeration and dishwashing units maintain an uninterrupted flow of material, making the space appear larger.
*Taj Mahal quartzite countertops extend seamlessly up the wall as a backsplash providing durability and
*A Venetian plaster range hood serves as a sculptural focal point, adding depth and softness to the kitchen.
The Result
The result is a tranquil, modern, and highly functional home that reflects Japandi principles of simplicity, balance, and quiet sophistication.
Project Year: 2025
Project Cost: $200,001 - $500,000
Country: United States
Zip Code: 95691