
Mountain Zen Whole Home Remodel
Transformed a dated Tahoe home into a serene mountain retreat that blends mountain modern style with Scandinavian simplicity. The goal: create a calm, functional, and visually cohesive home that honors the alpine setting while improving flow and connection between spaces. Nearly every surface in the home was updated - from flooring and cabinetry to trim, walls, and finishes - while preserving the original knotty pine ceilings as a warm nod to the home’s Tahoe roots.
The Challenge & Solution
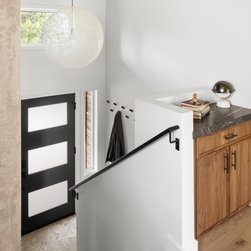
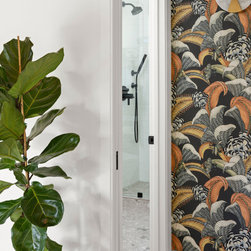
*Bathroom opening to dining room: The upstairs bathroom originally opened directly into the dining area. A small vestibule was added to create privacy and a more appropriate transition.
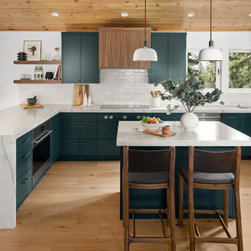
*Disconnected kitchen and living areas: Opening the wall between the rooms improved sight lines and connection while allowing space for both an island and a peninsula, significantly increasing prep and entertainment area.
*Sunken sitting room: The lowered floor and pony wall made the living area feel segmented and dated. Leveling the floor and removing the wall visually enlarged the space and created an expansive living area.
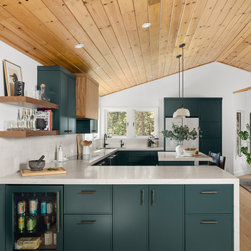
*Modernizing while preserving character: The home’s original knotty pine ceilings were retained and the design built around them, balancing modern updates with Tahoe’s natural warmth.
The Details
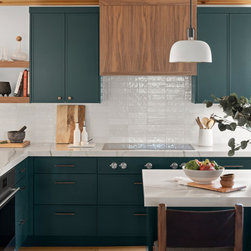
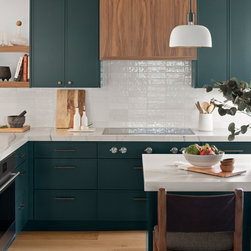
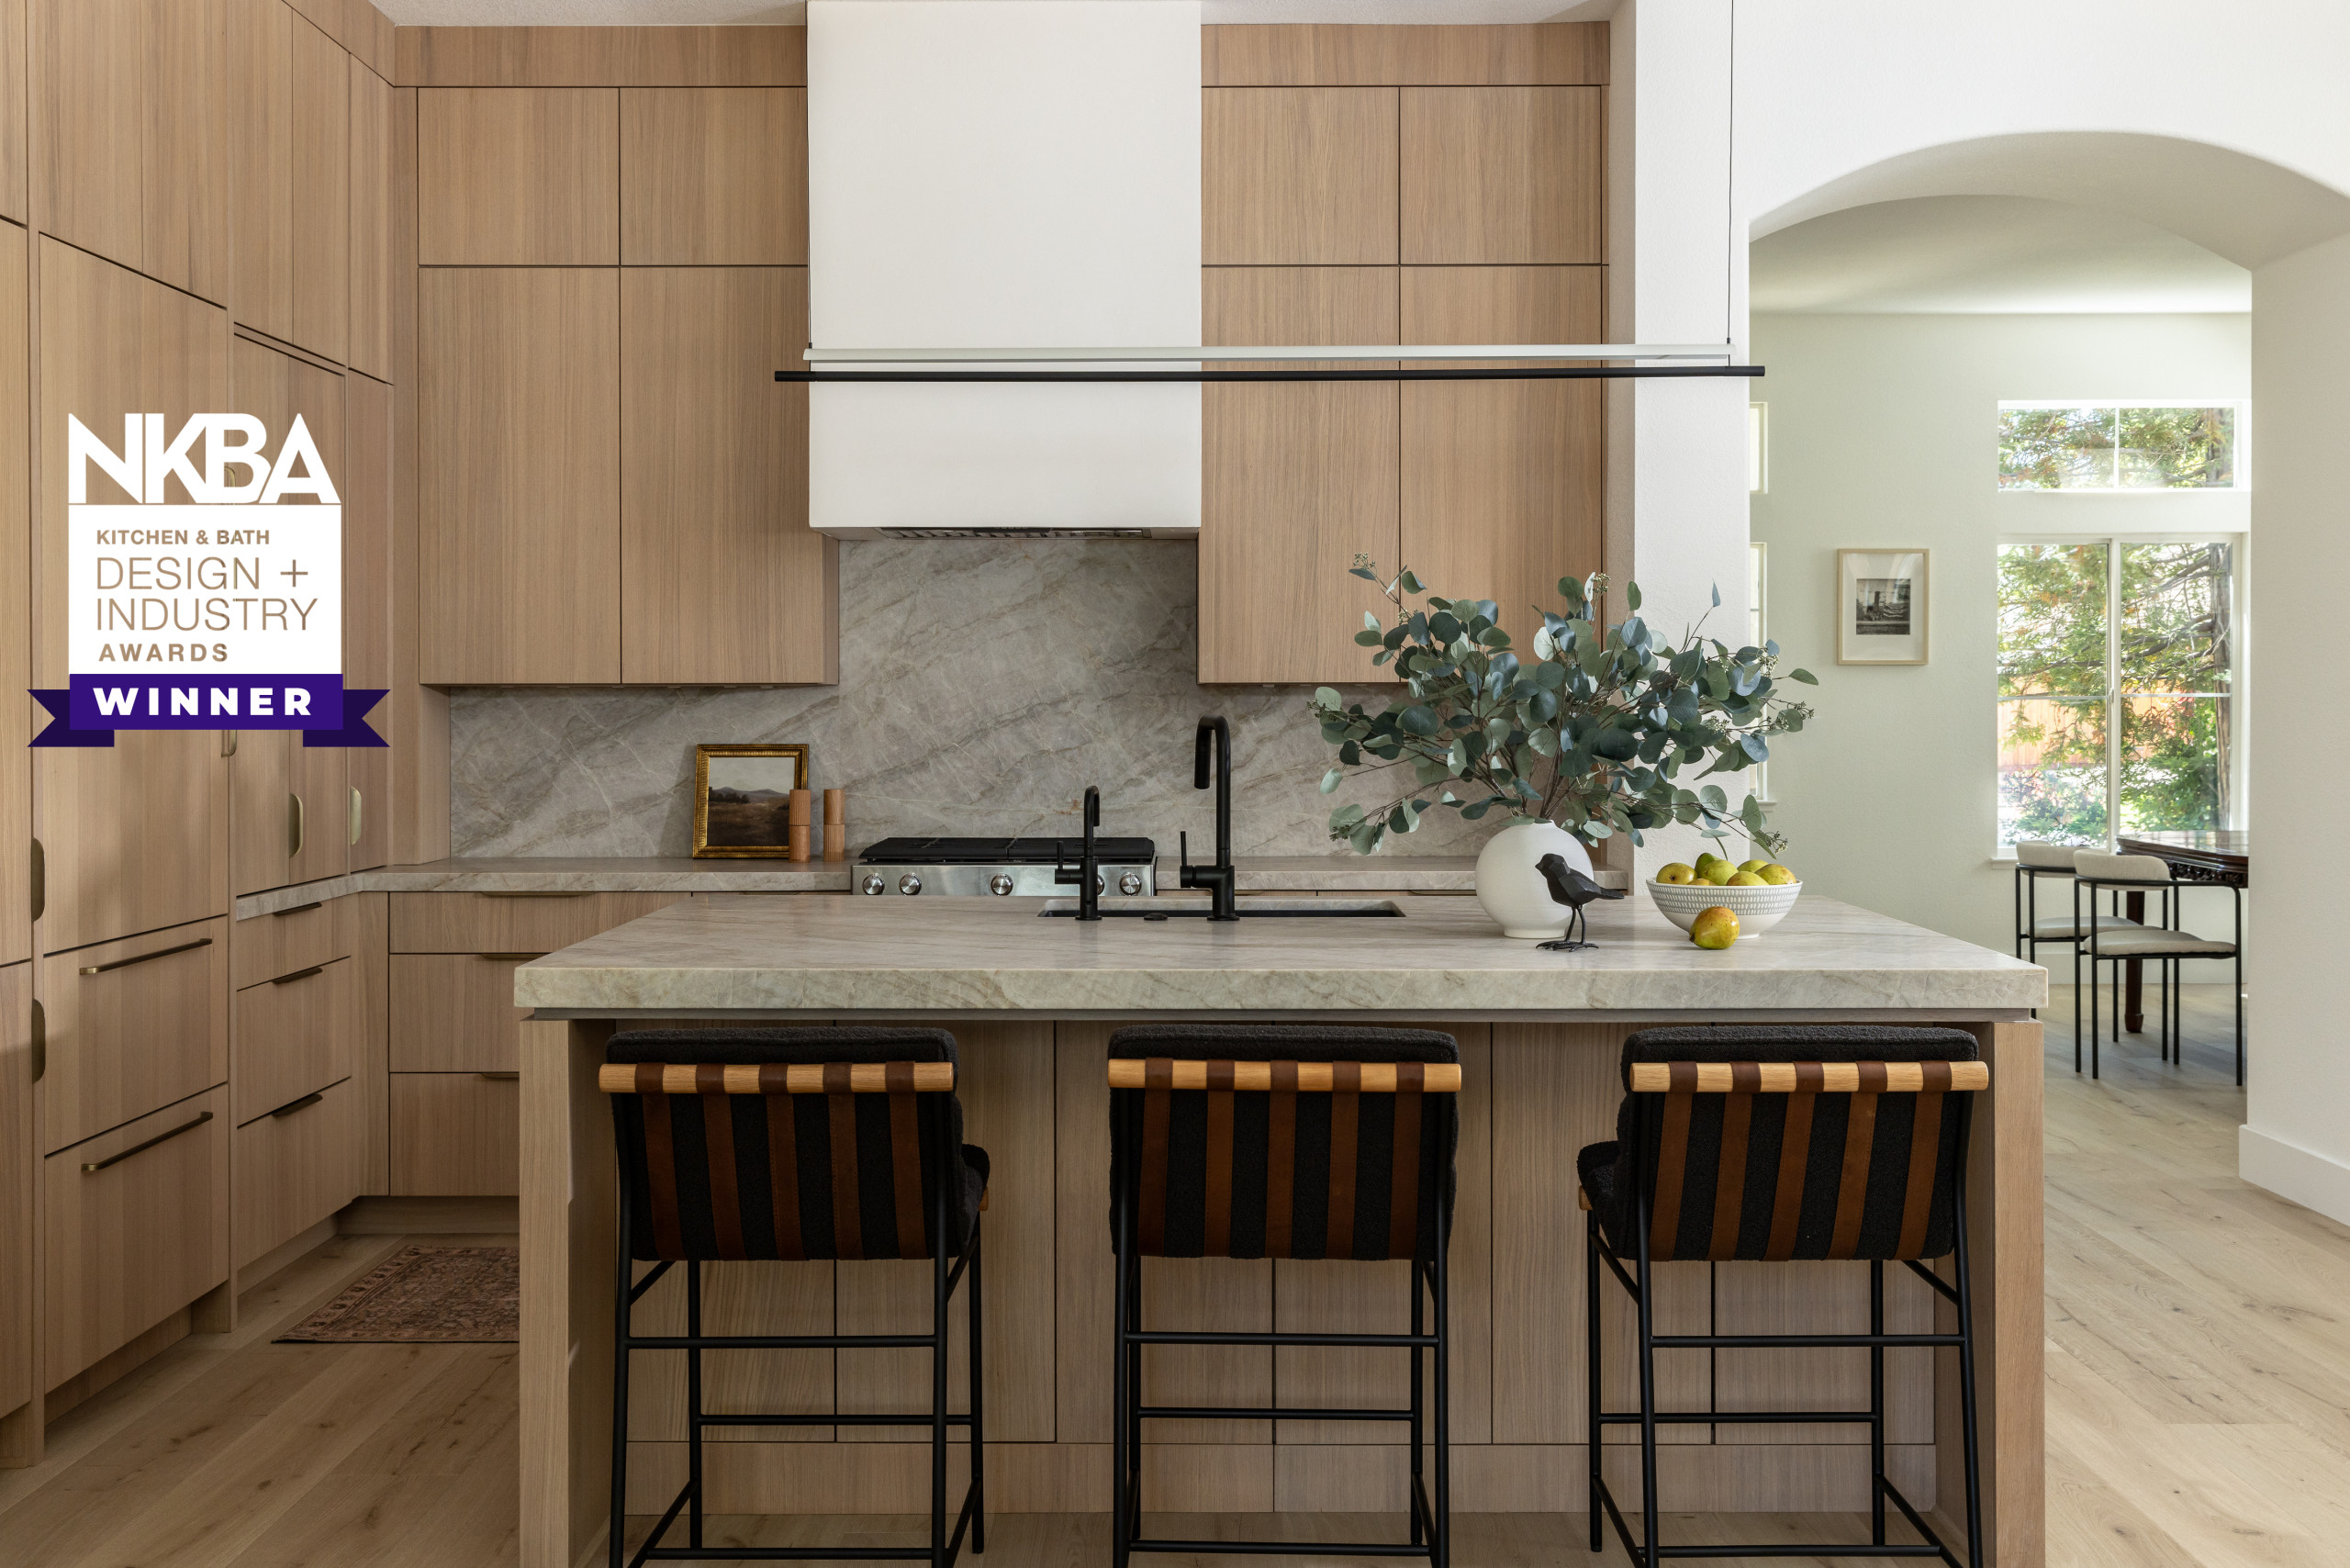
*Painted teal cabinetry adds depth and personality to the kitchen.
*A custom warm walnut range hood serves as a natural focal point.
*Light-toned wide-plank hardwood floors soften the yellow tones of the original knotty pine ceilings.
*Trim, doors, and walls painted the same warm white create a calm, cohesive backdrop.
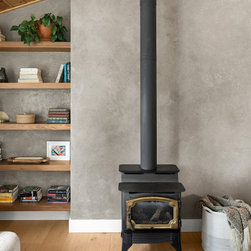
*A Venetian plaster fireplace wall with walnut floating shelves adds texture and warmth.
The Result
A tranquil, modern mountain home that improves flow and functionality while preserving the warmth and character of its Tahoe roots.
The Challenge & Solution
*Bathroom opening to dining room: The upstairs bathroom originally opened directly into the dining area. A small vestibule was added to create privacy and a more appropriate transition.
*Disconnected kitchen and living areas: Opening the wall between the rooms improved sight lines and connection while allowing space for both an island and a peninsula, significantly increasing prep and entertainment area.
*Sunken sitting room: The lowered floor and pony wall made the living area feel segmented and dated. Leveling the floor and removing the wall visually enlarged the space and created an expansive living area.
*Modernizing while preserving character: The home’s original knotty pine ceilings were retained and the design built around them, balancing modern updates with Tahoe’s natural warmth.
The Details
*Painted teal cabinetry adds depth and personality to the kitchen.
*A custom warm walnut range hood serves as a natural focal point.
*Light-toned wide-plank hardwood floors soften the yellow tones of the original knotty pine ceilings.
*Trim, doors, and walls painted the same warm white create a calm, cohesive backdrop.
*A Venetian plaster fireplace wall with walnut floating shelves adds texture and warmth.
The Result
A tranquil, modern mountain home that improves flow and functionality while preserving the warmth and character of its Tahoe roots.
Project Year: 2024
Project Cost: $500,001 - $750,000
Country: United States
Zip Code: 96161