

Kitchen Addition in Oakton, VA
These homeowners in Oakton, VA wanted more space in their home, so they hired Bianco Renovations to undertake a kitchen addition to open up their space.
Our design team created a modern rustic kitchen design for them with lots of space, storage, and light.
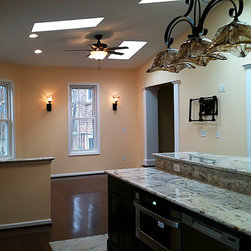
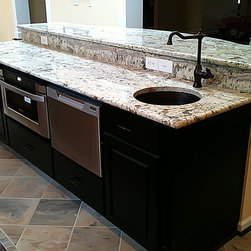
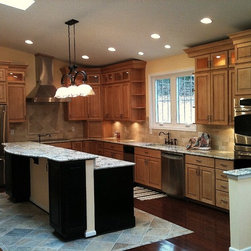
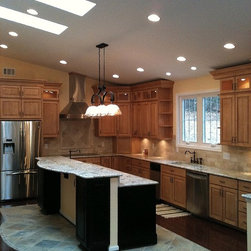
The traditional cabinets are fitted with glass insets at the tops, along with lots of built-in shelving for storage. Their light color contrasts the dark, espresso center island, which has a dual height counter to allow for seating on the other side.
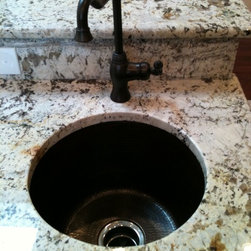
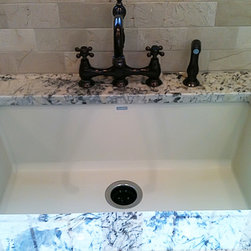
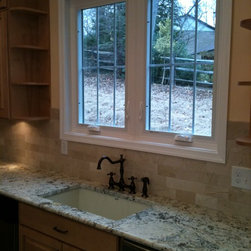
A Crema Marfil subway tile backsplash complements the light colored granite counters, while smoky glass pendant lights above the island match the tone.
The floor is a mixture of hardwood on the perimeter of the room, and slate tile that matches the footprint of the island to emphasize its curved shape.
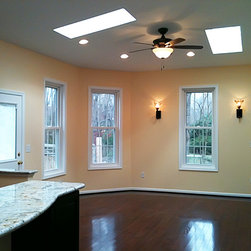
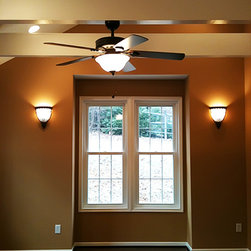
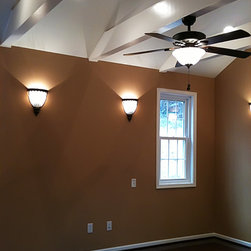
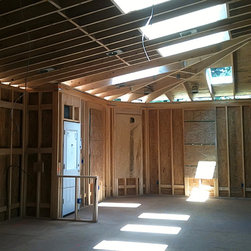
Skylights and recessed lighting help keep the kitchen bright, while just off the kitchen a living room space with hardwood floors, niched windows, and skylights provides an open feel to the home.
Our design team created a modern rustic kitchen design for them with lots of space, storage, and light.
The traditional cabinets are fitted with glass insets at the tops, along with lots of built-in shelving for storage. Their light color contrasts the dark, espresso center island, which has a dual height counter to allow for seating on the other side.
A Crema Marfil subway tile backsplash complements the light colored granite counters, while smoky glass pendant lights above the island match the tone.
The floor is a mixture of hardwood on the perimeter of the room, and slate tile that matches the footprint of the island to emphasize its curved shape.
Skylights and recessed lighting help keep the kitchen bright, while just off the kitchen a living room space with hardwood floors, niched windows, and skylights provides an open feel to the home.
Country: United States