
Kitchen Remodel in Chicago
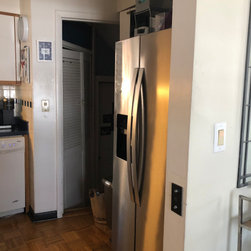
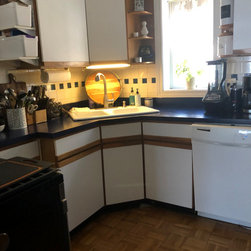
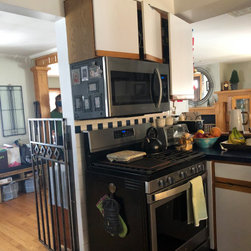
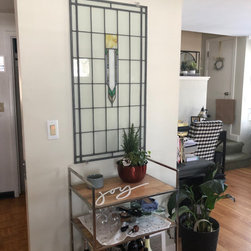
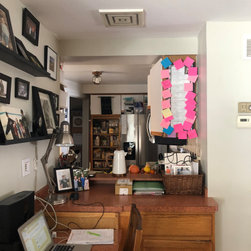
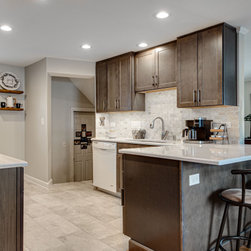
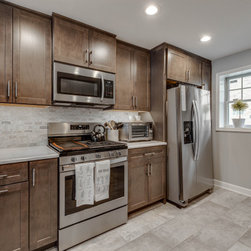
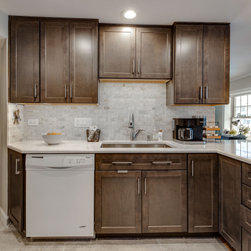
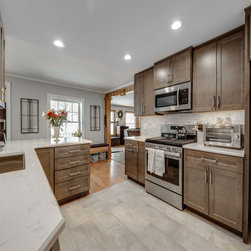
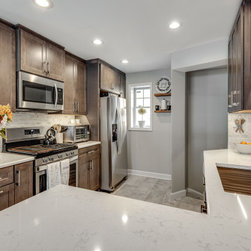
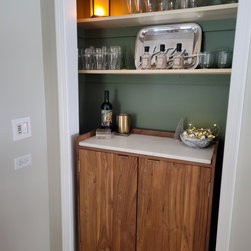
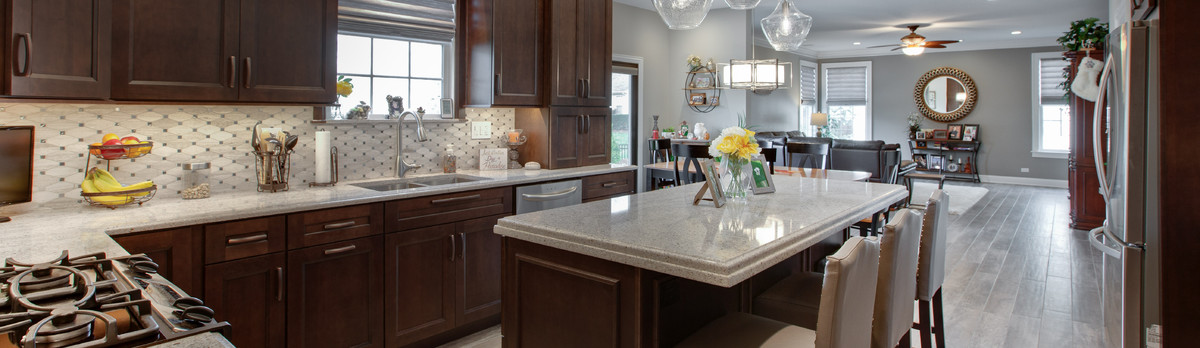
This 1960’s home had a small dark kitchen with an awkward layout and tight entry point from an exterior side door. By removing the wall between the kitchen and dining room we were able to expand the kitchen and use the rest of the space as a comfortable passage from the formal living area to the family room. We changed the angle of the stairs from the side door allowing the entry to become wider and more inviting. The dark maple cabinets are a very nice contrast with the light marble backsplash and quartz countertops keeping the kitchen light and fresh. As an added bonus we were able to add a closet outside of the working kitchen which is now being used as an entertaining space.
Project Year: 2021