
KOS
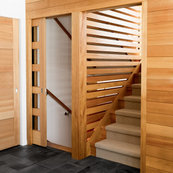
The Norwegian term Kos describes a feeling of instant happiness experienced when people feel safe, warm, and together. This feeling was the guiding design ethos for this multigenerational home, thoughtfully crafted to foster comfort, connection, and contentment.
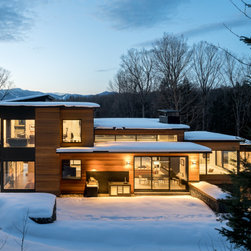
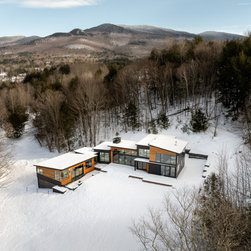
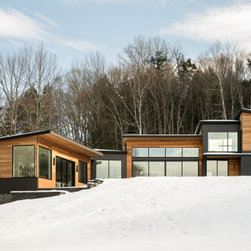
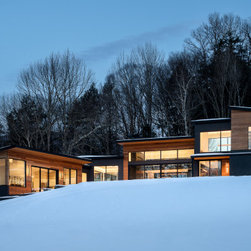
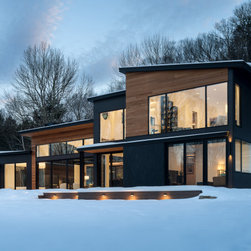
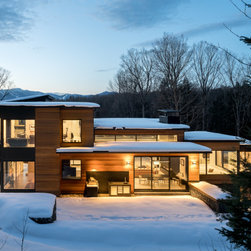
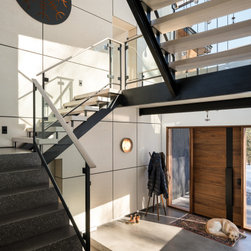
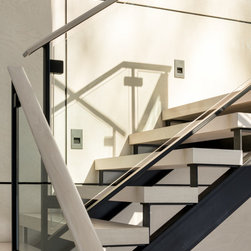
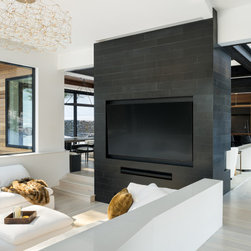
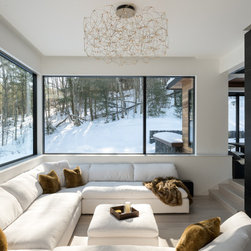
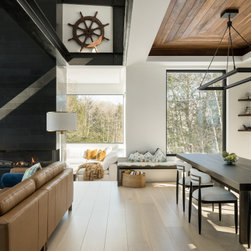
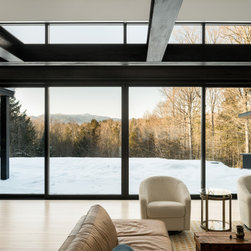
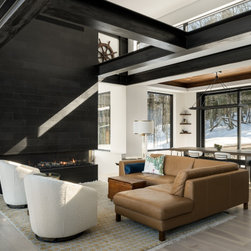
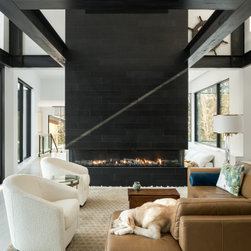
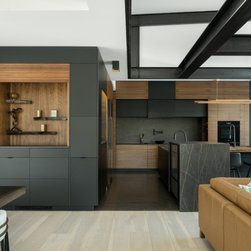
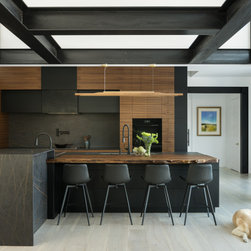
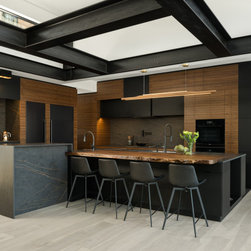
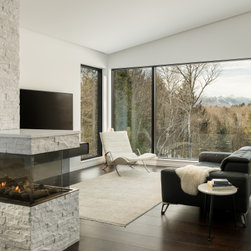
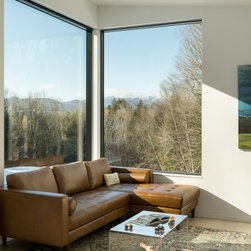
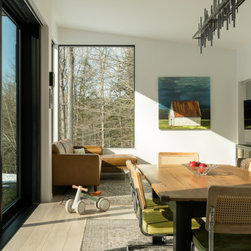
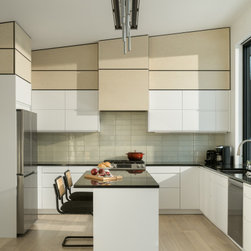
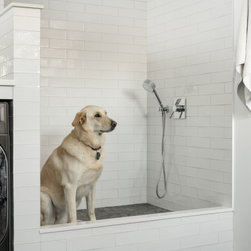
Nestled into the hillside, the multi-level residence is organized around a vaulted central living core—a gathering space that opens to the deck and lawn via a 24-foot-wide set of bi-parting multi-slide doors. The kitchen anchors daily life with a coffee bar, built-in pet feeding station, and open pantry, while an adjoining dining space opens to a rear patio with an outdoor kitchen. A sunken living room "nest," surrounded by windows, faces the back of the main fireplace and offers a quieter counterpoint to the main gathering space.
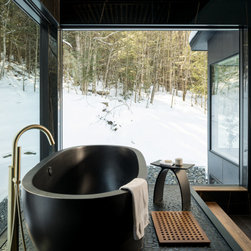
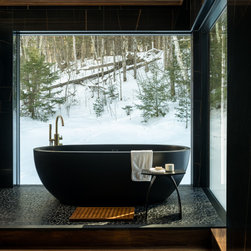
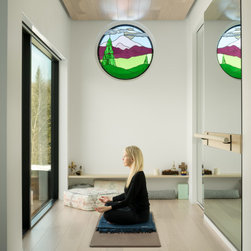
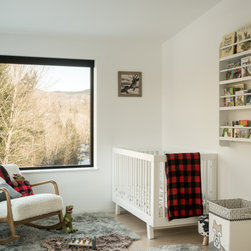
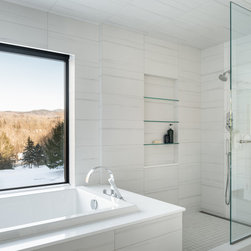
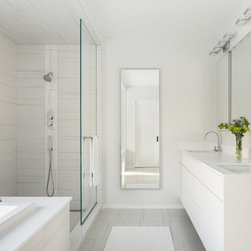
The uppermost level houses the primary suite—a private retreat with a fireplace, lounge, yoga space, and floor-to-ceiling windows in the bath facing the wooded rear yard. An accessory dwelling above the three-car garage provides fully independent living with its own kitchen, living room, primary suite, and nursery, connected to the main house through shared lawn and landscape.
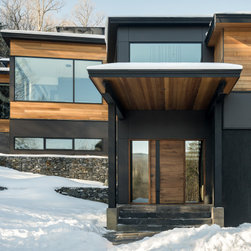
Recessed into the wood-clad feature wall: a large steel Helm of Awe, the Viking symbol for protection—a quiet affirmation of what this home was designed to be.
Nestled into the hillside, the multi-level residence is organized around a vaulted central living core—a gathering space that opens to the deck and lawn via a 24-foot-wide set of bi-parting multi-slide doors. The kitchen anchors daily life with a coffee bar, built-in pet feeding station, and open pantry, while an adjoining dining space opens to a rear patio with an outdoor kitchen. A sunken living room "nest," surrounded by windows, faces the back of the main fireplace and offers a quieter counterpoint to the main gathering space.
The uppermost level houses the primary suite—a private retreat with a fireplace, lounge, yoga space, and floor-to-ceiling windows in the bath facing the wooded rear yard. An accessory dwelling above the three-car garage provides fully independent living with its own kitchen, living room, primary suite, and nursery, connected to the main house through shared lawn and landscape.
Recessed into the wood-clad feature wall: a large steel Helm of Awe, the Viking symbol for protection—a quiet affirmation of what this home was designed to be.
Project Year: 2024
Project Cost: $1,500,001 - $2,000,000
Country: United States
Zip Code: 05672
Others who worked on this project: Donald P. Blake Jr., Inc., Ryan Bent Photography