
Lafayette Barn
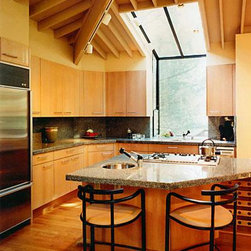
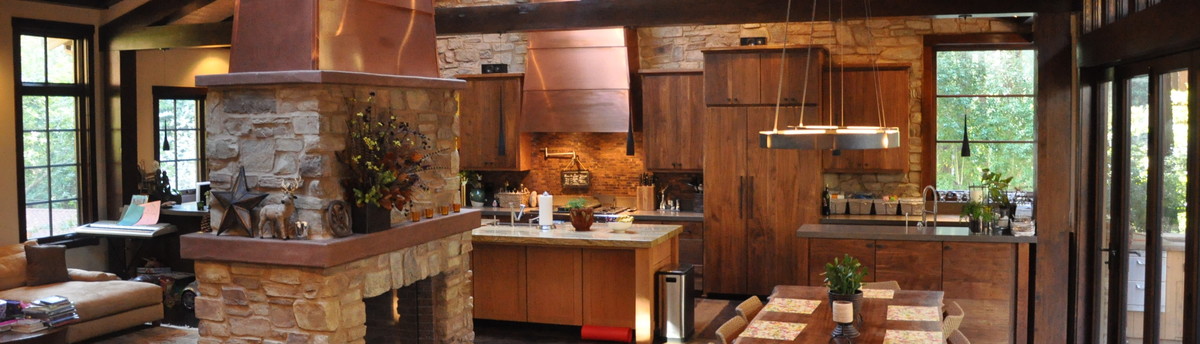
An original Charles Moore designed Sea-Ranch style home in the SF Bay Area. The current owners found his original floor plan to be wanting, with no entry visible from the parking area, guests would wander around the property looking for a way in. We researched Charles Moore's design evolution in his own work and discovered that in later projects, he introduced the concept of an interior "street" to clarify circulation issues. We expanded Master Bed/Bath and DIning areas and we punched our version of the street through the plan between existing bedrooms to the front of the house and covered it with a 75' long Cal-wall skylight, which hangs out over the entry and provides shelter during arrival. We were fortunate enough to be able to meet with Charles Moore himself and get his blessing for our remodel design shortly before he died. This design was completed while I was a Project Architect at Polsky Architects.
PUBLISHED:
Diablo Magazine, February 1998, "Updating a classic" by Sue Lydon
San Francisco Chronicle - Home Section, October 1995, Stone Tops - Cabinets for a natural look." by Barbara Baughton
Remodeling, October 1995, "Before and After, Second Nature" by Amy Doherty
Fine Homebuilding Books, Autumn 1995, "Adding to a House" by Steve Wenz
PUBLISHED:
Diablo Magazine, February 1998, "Updating a classic" by Sue Lydon
San Francisco Chronicle - Home Section, October 1995, Stone Tops - Cabinets for a natural look." by Barbara Baughton
Remodeling, October 1995, "Before and After, Second Nature" by Amy Doherty
Fine Homebuilding Books, Autumn 1995, "Adding to a House" by Steve Wenz
Project Year: Pre-2005
Project Cost: $500,001 - $750,000
Country: United States