SALE
Sale
Sign In
Join as a Pro
History of Houzz
PHOTOS
KITCHEN & DINING
Kitchen
Dining Room
Pantry
Great Room
Shop Kitchen & Dining
Kitchen & Dining Furniture
Bar Stools
Tile
Sinks & Faucets
Appliances
Tabletop
Cabinets & Storage
Knobs & Pulls
Chandeliers
Pendant Lights
Cookware & Bakeware
Tools & Gadgets
BED & BATH
Bathroom
Powder Room
Bedroom
Baby & Kids
Shop Bed & Bath
Bathroom Vanities
Bathroom Lighting
Bathroom Sinks
Faucets
Tile
Showers
Bathtubs
Bath Accessories
Bedroom Decor
Beds & Headboards
Bedding
Lamps
LIVING
Living Room
Family Room
Sunroom
Home Theater
Shop Living
Home Decor
Coffee & Accent Tables
Rugs
Sofas & Sectionals
Armchairs & Accent Chairs
Lamps
Artwork
Media Storage
Bookcases
Fireplaces & Accessories
Decorative Accents
Pillows & Throws
OUTDOOR
Landscape
Patio
Deck
Pool
Shop Outdoor
Outdoor Furniture
Outdoor Decor
Outdoor Lighting
Outdoor Lounge Sets
Pool & Spa
Lawn & Garden
Pots & Planters
Fire Pits & Accessories
Outdoor Cooking
Outdoor Structures
Backyard Play
Holiday Decor
MORE ROOMS
Exterior
Entry
Hall
Home Office
Staircase
Basement
Laundry
Garage
Shed
Gym
Home Bar
Storage & Closet
Kids' Room
Nursery
Playroom
Wine Cellar
Porch
Balcony
FIND PROFESSIONALS
DESIGN & REMODELING
Architects & Building Designers
Design-Build Firms
General Contractors
Home Builders
Interior Designers
Kitchen & Bathroom Designers
Kitchen & Bathroom Remodelers
OUTDOOR & GARDEN
Landscape Architects
Landscape Contractors
Swimming Pool Builders
Deck & Patio Builders
Stone, Pavers & Concrete
Fence Contractors
Driveway Installation
Hot Tub & Spa Dealers
Gardeners
HOME IMPROVEMENT
Building Supplies
Cabinets & Cabinetry
Carpet Dealers
Door Dealers
Fireplaces
Garage Door Sales
Handyman
Hardwood Flooring Dealers
Paint & Wall Coverings
Siding & Exteriors
Tile, Stone & Countertops
Window Dealers
HOME SERVICES
Air Conditioning & Heating
Electricians
Furniture Repair & Upholstery
Garage Door Repair
Home Stagers
Movers
Painters
Pest Control
Plumbers
Roofing & Gutters
Spa & Pool Maintenance
Tree Services
STORIES & ADVICE
STORIES FROM HOUZZ
For Pros
Most Popular
Houzz Tours
Kitchen Guides
Bathroom Guides
Decorating Guides
Cost Guides
More Rooms
Remodeling
Architecture
Landscape Design
Garden Guides
Your First House
Working With Pros
Fun Houzz
Life
Inside Houzz
HOUZZ TV
HOUZZ RESEARCH
HOUZZ DISCUSSIONS
Design Dilemma
Before & After
Polls
Pro-to-Pro
GARDENWEB DISCUSSIONS
David Ludwig - Architect
Home Improvement Professionals
,
Architects & Building Designers
,
Accessory Dwelling Units
,
Home Remodeling
,
Home Additions
,
Universal Design
,
Basement Remodeling
7
Reviews
Review me
Contact Me
Click to Call
Website
Overview
Projects
Ideabooks
Reviews
Questions
Activity
David Ludwig - Architect
7
Reviews
From
Message
I confirm this is a personal project inquiry and not a promotional message or solicitation.
Projects
All Projects
Lafayette Barn
Ross Mid-Century Moderne Residence
Oakland MacIntosh
Kent Woodlands East-Coast Shingle-Style Residence
Kentfield New-Primative Style Residence
Mill Valley Shingle Style Residence
Chico Contemporary Residence
Bobcat Lodge
Greenbrae Contemporary Art Gallery Home
Ketchum Idaho Lodge
San Anselmo Mediterranean
Nicasio Craftsman Lodge
Nicasio Adirondack Lodge
Belvedere Zen-Med Contemporary Residence
Ross Victorian Farmhouse
Nicasio Hacienda
Ross Lodge
Mill Valley Lodge Style Residence
Japanese Farmhouse
The Studio of Second Nature Interiors
San Rafael Eichler
Sausalito Shingle Style Remodel
Sausalito Powerhouse
San Rafael Eichler
Project Year: 2019
Country: United States
Zip Code: 94903
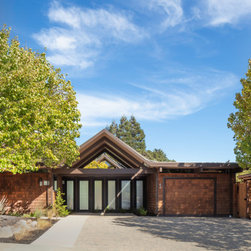
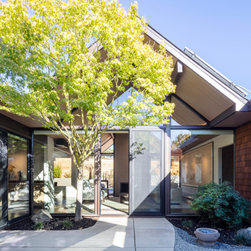
Classid EIchler - screen wall between carport and center courtyard upgraded to matching doors with frosted glass.
Email
Save
San Rafael Eichler
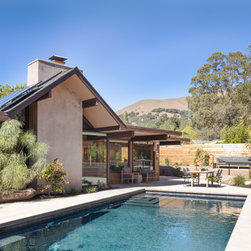
Rear yard and pool with concealed walk-on cover. Original brick fireplace covered with integral colored stucco and plaster.
Email
Save
San Rafael Eichler
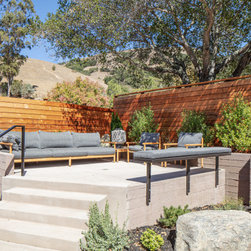
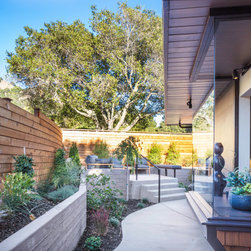
elevated corner seating terrace
Email
Save
San Rafael Eichler
Butt corner glass kitchen bay window looking out on garden and seating terrace with interior countertop flush extension into bay.
Email
Save
San Rafael Eichler
view from central entry - courtyard into living room. Edge of solar pool heating modules visible on roof
Email
Save
San Rafael Eichler
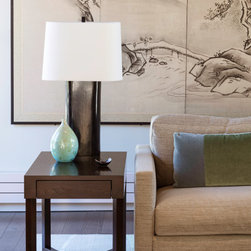
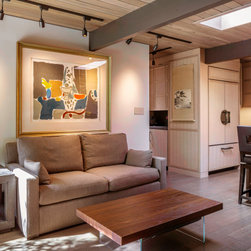
Classic Eichler living room. Original brick fireplace updagted with gas insert and integral color plaster covering. Soffit lighting concealed to look like extensions of beams. Wall washers positioned to accent antique Japanese screen
Email
Save
San Rafael Eichler
furnishing style, textures and colors coordinated to meld together as linked colors and forms
Email
Save
San Rafael Eichler
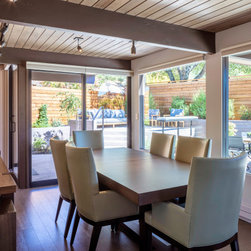
Classic Eichler DIning room showing refinished ceiling and floors, minimal LED lighting and intgegral window coverings.
Email
Save
San Rafael Eichler
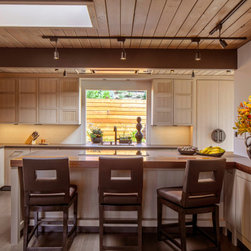
Japanese tansu-style cabinetry with classic exposed hardware and recessed panels. Note induction cooktop and flush custom hood surround to blend into overhead beam position. Countertop material changes to wood to ease hardness and cold from common elbow resting on stone.
Email
Save
San Rafael Eichler
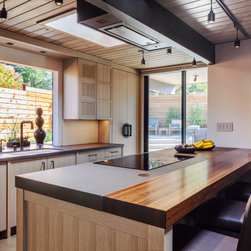
Note cornerless bay window behind sink. Custom hood enclosure tucked up behind beam. Countertop shift from wood to synthetic quartz-stone. Flush induction cooktop.
Email
Save
San Rafael Eichler
Nook-off-kitchen seating for family showing custom tansu-style refrigerator facing and matching panelling extending down hallway into laundry and bathroom area
Email
Save
San Rafael Eichler
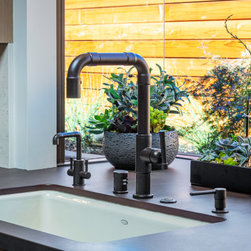
Kitchen faucet detailing. Frameless corners at glass kitchen bay window.
Email
Save
San Rafael Eichler
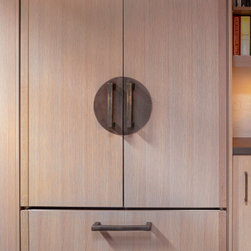
Custom refrigerator panels with tansu detailing and exposed hand-wrought hardware.
Email
Save
San Rafael Eichler
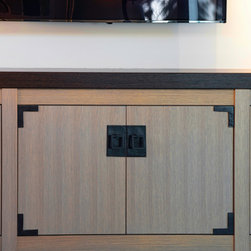
Custom tansu-style cabinet and hardware detailing at entertainment center
Email
Save
San Rafael Eichler
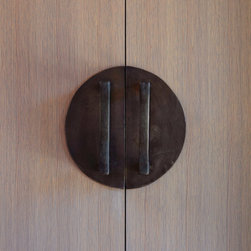
Custom hand-wrought tansu-style detailing at cabinet pull
Email
Save
San Rafael Eichler
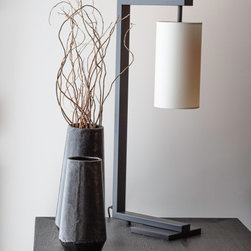
Coordinated furnishings with matching style, finishes and detailing.
Email
Save
San Rafael Eichler
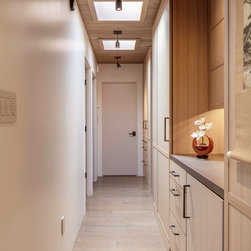
Classic Eichler narrow hallway developed as open laundry and pantry with extension of tansu-style cabinets
Email
Save
San Rafael Eichler
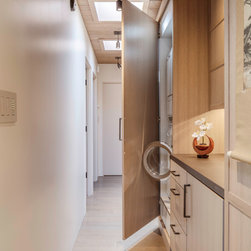
Hallway/pantr/laundry showing access to appliances.
Email
Save
San Rafael Eichler
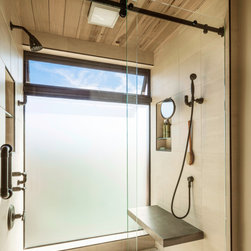
Master-bath shower. CXUrbless with trench drain along back wall. Cantelevered bench. Side wall tile extending directly fluch into end wall window recess. Frosted glass below, clear glass above allowing view across valley to opposite ridge line. Rolling "barn door" hardware supporting tempered...
Email
Save
San Rafael Eichler
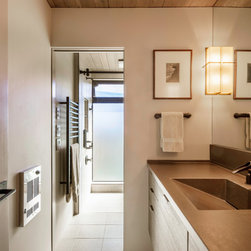
Master Bath vanity area looking beyond into shower area with blind, trimless pocket door. Hydronic towel warmer and room heater. Cast concrete top with intgral sink.
Email
Save
San Rafael Eichler
Master Bed with tansu-style furnishings
Email
Save
San Rafael Eichler
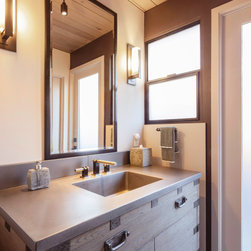
Guest Bath with cast concrete top and integral sink on tnqasu-stye cabinet.
Email
Save
San Rafael Eichler
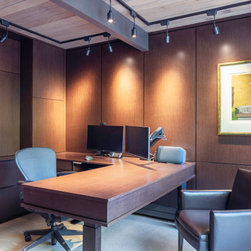
Office with paneling and cabinets using integrated finishes and detailing.
Email
Save
San Rafael Eichler
Embed photo
Open Photo in New Window...