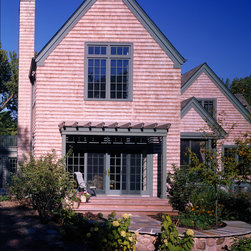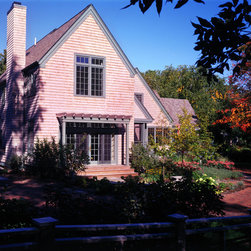

Lagoon House
This whole house restoration and addition project completely transformed a tiny Tudoresque house into an inviting home that makes the most of its urban waterfront location. The primary addition includes a living room, dining area, and family room, with a second floor master suite above. Also added were a large two car garage and a charming "boathouse" with a garage stall and seciond floor home office reached by a short commute across a rooftop deck.
Country: United States