

Lake House Kitchen Remodel
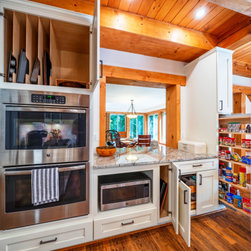
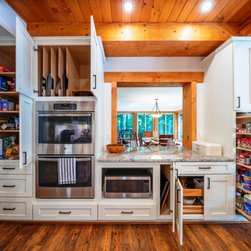
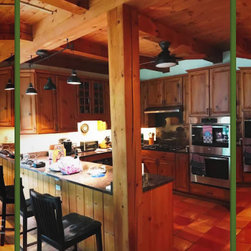
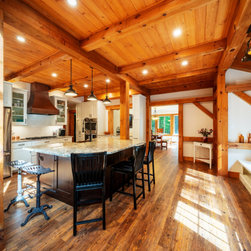
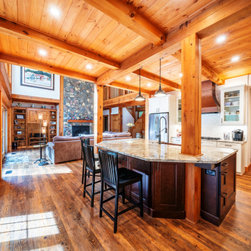
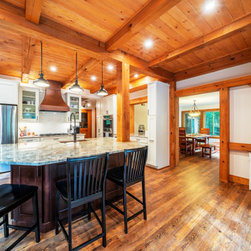
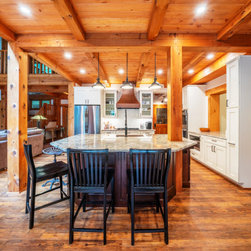
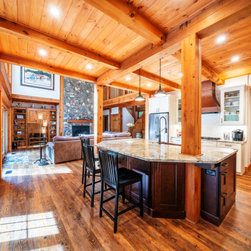
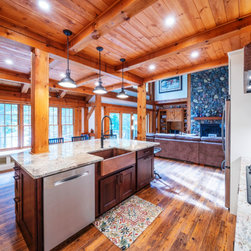
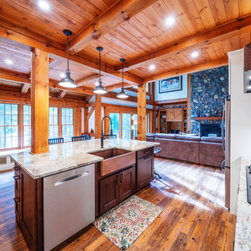
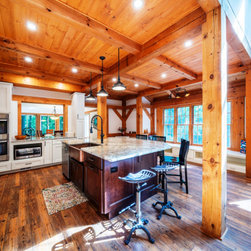
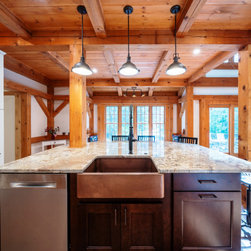
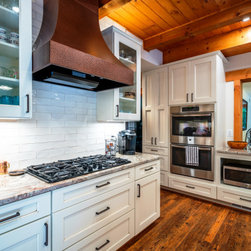
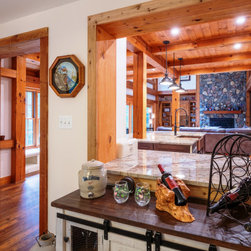
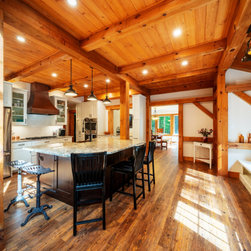
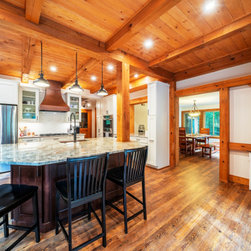
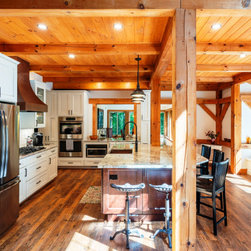
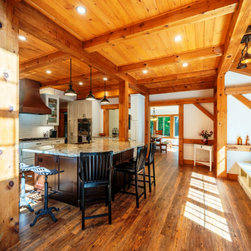
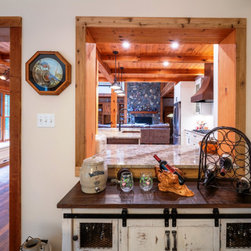
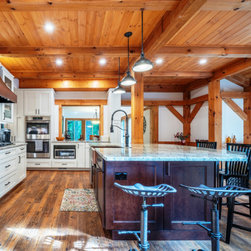
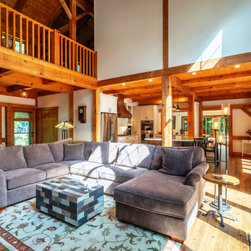
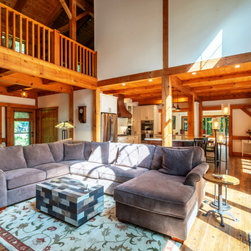
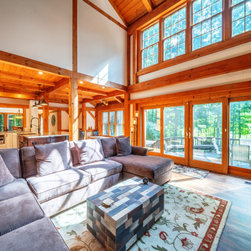
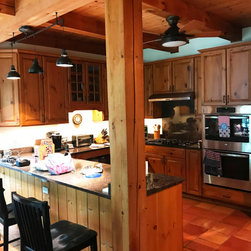
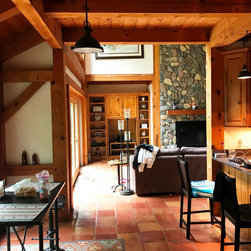
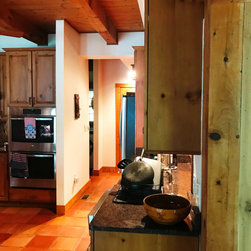
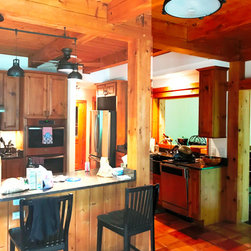
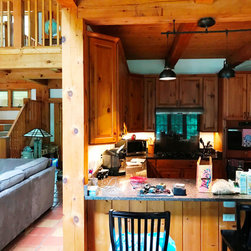
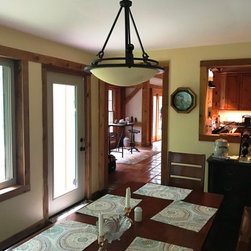
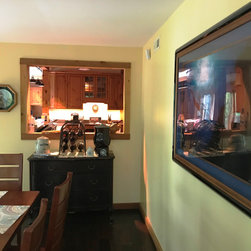
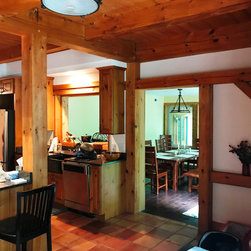
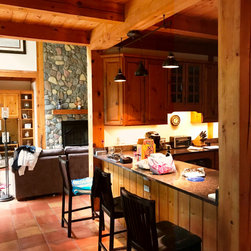
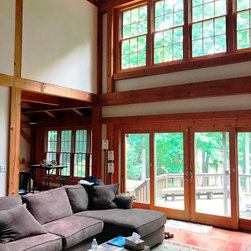
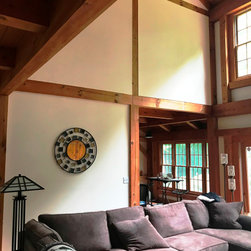
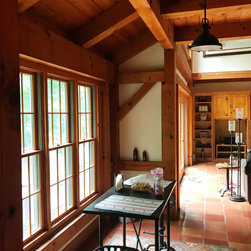
Our clients wanted to improve their kitchen layout at their lake house and wanted an open, functional flow with increased storage, lighting and trending styles. We removed a non-bearing wall between kitchen and great room and created an area for a large island. These changes brought in their thirst for abundant, natural light and solved the bottleneck that occurred in the old space when the refrigerator was in use. The new layout provides ample storage space and open stations for friends and family to gather while entertaining. Updating the kitchen and living space enhances the function of the home. New floor-plan created a circular flow between the two spaces, which allows for improved communications and offers more connectivity between outdoors and indoors by opening the view from the kitchen to a broader lake view.
Project Year: 2019
Project Cost: $150,001 - $200,000
Country: United States