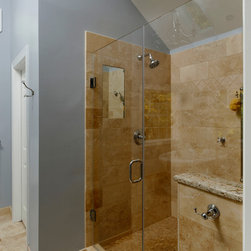


Transitional Master Bath Renovation - Clifton
The clients wanted to upgrade to a space that was elegant and functional and acted as the center of their home for living and entertaining. They enjoy cooking on a large scale and the existing appliances and layout proved difficult for this task. The family spends most of their time in this area and wanted an eat-in area that was more integrated than their current table and chairs. Storage was very important and the clients also wanted a space that functioned as a bar area for entertaining. A kitchen nook was created as a solution for integrating an eat-in area with a beautiful built-in banquette area with storage. This also allowed the clients to retain their favorite dining table. To accommodate the family's need for storage; three large, tall pantries are provided with pullout shelving in each for easy access to all items. In an effort to add additional storage, we also minimized the very large and boxy soffits so we could install full height cabinetry.
The existing kitchen was a flash into the 80s. It was worn, dark, outdated and did not reflect the aesthetic of the rest of the home. Further, the view was cluttered by the kitchen table and hanging light fixtures. The project started by organizing the sightlines by slightly shifting and enlarging the island as a focal point and shifting the table into a built-in nook. The green wall color was carefully selected to aid in integrating the interior with the exterior. Two-toned cabinetry creates a space that is light and airy, while the warm, natural cherry color of the island and cabinet hardware offsets the bright white and brings a piece of the natural element from the exterior view into the kitchen. The view from the kitchen is stunning and the existing operable windows had never been opened and interfered with the view. Beautiful picture windows replaced the old, outdated windows. The change offer views of the garden that creates an illusion of a larger space with the feel of the outdoors becoming an extension of the kitchen space. The pantry/refrigerator wall is accented by backlit glass-door cabinets to highlight the client's Antique dishware and provide interest and warmth along this wall. A beautiful beverage center was installed, and is tucked perfectly into the corner of the kitchen in a space that allows it to stand out on its own. This beverage center area has open space around it so that it may act as a congregating area while entertaining, yet not interfering with the kitchen itself. Finally, we created a new, architecturally interesting opening with half-walls capped with Cambria Quartz to act as visual definition between the new kitchen space and the existing family room.
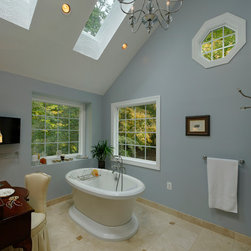
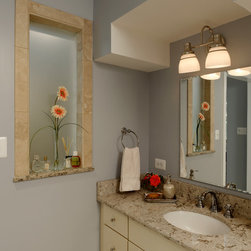
The existing vaulted ceilings was a single slope from the plate height to a high point where it met up with the wall. Our solution was to frame in a false ceiling, this creating a vault in the ceiling where we could add insulation and run additional HVAC ducting for additional heat supply. For shaving, we recessed a heated mirror into the tile work.
Want to learn more about the latest remodeling tips and tricks for your next project? Download your free remodeling toolkit today! DOWNLOAD NOW - http://danielsremodeling.com/remodeling-secrets/
The existing kitchen was a flash into the 80s. It was worn, dark, outdated and did not reflect the aesthetic of the rest of the home. Further, the view was cluttered by the kitchen table and hanging light fixtures. The project started by organizing the sightlines by slightly shifting and enlarging the island as a focal point and shifting the table into a built-in nook. The green wall color was carefully selected to aid in integrating the interior with the exterior. Two-toned cabinetry creates a space that is light and airy, while the warm, natural cherry color of the island and cabinet hardware offsets the bright white and brings a piece of the natural element from the exterior view into the kitchen. The view from the kitchen is stunning and the existing operable windows had never been opened and interfered with the view. Beautiful picture windows replaced the old, outdated windows. The change offer views of the garden that creates an illusion of a larger space with the feel of the outdoors becoming an extension of the kitchen space. The pantry/refrigerator wall is accented by backlit glass-door cabinets to highlight the client's Antique dishware and provide interest and warmth along this wall. A beautiful beverage center was installed, and is tucked perfectly into the corner of the kitchen in a space that allows it to stand out on its own. This beverage center area has open space around it so that it may act as a congregating area while entertaining, yet not interfering with the kitchen itself. Finally, we created a new, architecturally interesting opening with half-walls capped with Cambria Quartz to act as visual definition between the new kitchen space and the existing family room.
The existing vaulted ceilings was a single slope from the plate height to a high point where it met up with the wall. Our solution was to frame in a false ceiling, this creating a vault in the ceiling where we could add insulation and run additional HVAC ducting for additional heat supply. For shaving, we recessed a heated mirror into the tile work.
Want to learn more about the latest remodeling tips and tricks for your next project? Download your free remodeling toolkit today! DOWNLOAD NOW - http://danielsremodeling.com/remodeling-secrets/
Project Year: 2012
Project Cost: $75,001 - $100,000
Country: United States
Zip Code: 20124