
Las Palomas Redesign
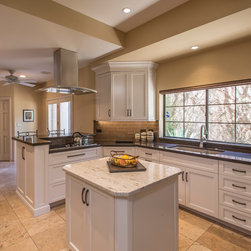
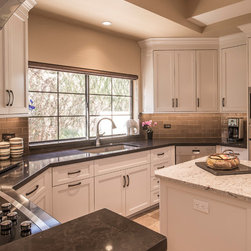
A desire to create a home comfortable for entertaining family and friends was the catalyst for pursuing this remodel. The first consideration was an improved circulation plan. This was accomplished in the kitchen by removing a wall, expanding an entryway, and widening a walkway. The ceiling was also raised as a strategic means to increase physical as well as visual space. A kitchen island with a light granite countertop was reconfigured to provide a convenient workspace without obstructing the traffic flow. New bright white cabinetry utilized in a clever manner features the angled walls of this unique floorplan and maximizes the openness. A contrasting quartz countertop on the parameter of the kitchen furnished a beautiful yet durable surface and was complemented by the bronze finish of the cabinet hardware. Luxurious glass subway tile in a soft hue reminiscent of the perfect café latte contributed warmth while stainless steel appliances and a state-of-the-art vent hood supplied a modern touch.
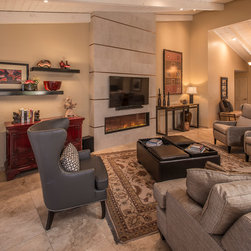
The adjacent living room of this residence also required an update to match the successful transition of the recently remodeled kitchen. Out-dated built-in cabinetry was removed from either side of the living room fireplace, and the newly expanded façade was refurbished with porcelain tile complimented by copper schluter. Existing furnishings such as occasional chairs and a sofa were recovered in new upholstery while a buffet was refinished in an extraordinary red lacquer and displayed in a place of honor next to the fireplace. Additional spaces were filled with custom built pieces such as hand-crafted wood shelving, and a steel and copper console table. The walls were adorned with a fresh paint color and décor which includes an impressive textile collected during the clients’ travels. The results for this project produced a splendid entertaining environment suitable for large celebrations or an intimate affair.
The adjacent living room of this residence also required an update to match the successful transition of the recently remodeled kitchen. Out-dated built-in cabinetry was removed from either side of the living room fireplace, and the newly expanded façade was refurbished with porcelain tile complimented by copper schluter. Existing furnishings such as occasional chairs and a sofa were recovered in new upholstery while a buffet was refinished in an extraordinary red lacquer and displayed in a place of honor next to the fireplace. Additional spaces were filled with custom built pieces such as hand-crafted wood shelving, and a steel and copper console table. The walls were adorned with a fresh paint color and décor which includes an impressive textile collected during the clients’ travels. The results for this project produced a splendid entertaining environment suitable for large celebrations or an intimate affair.