
Lee Hill Farm
This garden is the recipient of a 2015 Gold Award for planting design from the Association of Professional Landscape Designers.
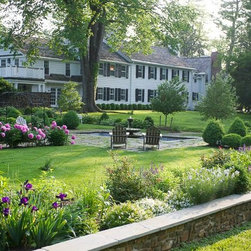
The 7800 square foot garden was built in the 1920s when the 15 acre property had a working greenhouse and two full-time gardeners. By 2007, the bones of that garden remained: stonework in disrepair, heaved brick walks, and a leaky concrete pond. The homeowners wanted to re-imagine it in the spirit of the original, but with lower maintenance and an eye towards family use and deer resistance.
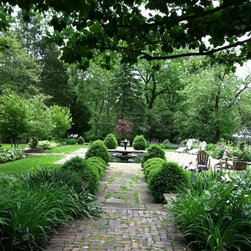
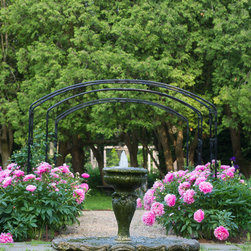
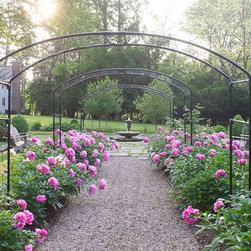
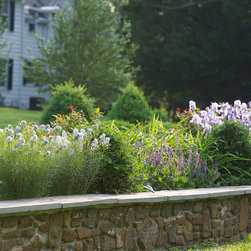
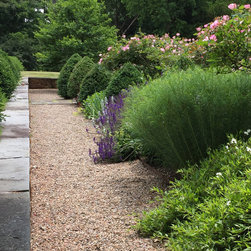
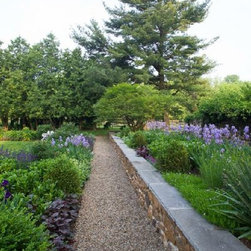
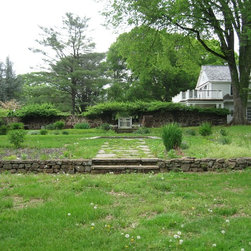

A new stone wall was built to create a level terrace on the west slope with gravel new paths and existing brick walks that were excavated and re-laid linking to existing steps. Planting beds were edged with recycled steel and damaged stonework was repaired. The homeowner repaired the pond with salvaged parts; steel arbors were added to support climbing roses; and drip irrigation installed.
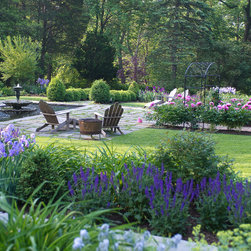
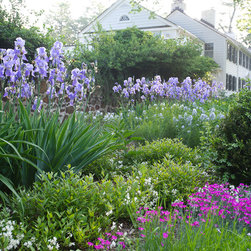
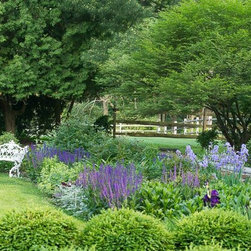
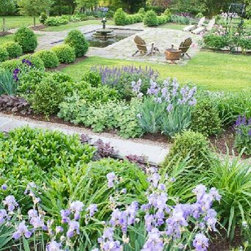
Planting plans from the 1940s were available and indicated a color palette of deep blues and pinks punctuated with seasonal yellow and white accents. They were the inspiration for the new seasonal bloom sequence that starts out predominantly blue, white and pink; changes to white, yellow and pink; and back to blue, white, and pink. The historic property served as General Lafayette’s winter headquarters during the Revolution. Boxwood hedges and repeating pyramids are a nod to formal 18th century French gardens. That they are also deer resistant and provide winter interest was also considered. An organic maintenance plan was put in place--the evidence of this is the seeded areas between the natural bluestone slabs which as long as they are ‘green’ are mowed and left to their own devices.
The 7800 square foot garden was built in the 1920s when the 15 acre property had a working greenhouse and two full-time gardeners. By 2007, the bones of that garden remained: stonework in disrepair, heaved brick walks, and a leaky concrete pond. The homeowners wanted to re-imagine it in the spirit of the original, but with lower maintenance and an eye towards family use and deer resistance.
A new stone wall was built to create a level terrace on the west slope with gravel new paths and existing brick walks that were excavated and re-laid linking to existing steps. Planting beds were edged with recycled steel and damaged stonework was repaired. The homeowner repaired the pond with salvaged parts; steel arbors were added to support climbing roses; and drip irrigation installed.
Planting plans from the 1940s were available and indicated a color palette of deep blues and pinks punctuated with seasonal yellow and white accents. They were the inspiration for the new seasonal bloom sequence that starts out predominantly blue, white and pink; changes to white, yellow and pink; and back to blue, white, and pink. The historic property served as General Lafayette’s winter headquarters during the Revolution. Boxwood hedges and repeating pyramids are a nod to formal 18th century French gardens. That they are also deer resistant and provide winter interest was also considered. An organic maintenance plan was put in place--the evidence of this is the seeded areas between the natural bluestone slabs which as long as they are ‘green’ are mowed and left to their own devices.
Country: United States
Zip Code: 07976