
Lincoln Park Home
One of the many historic buildings overlooking Lincoln Park is home to this gut remodel, transforming a mid-century two-floor unit into a modern masterpiece. Every room in the house – from the kitchen to the living room, to the laundry room, even – features custom millwork designed to maximize space while maintaining the clean, modern lines.
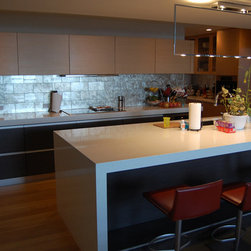
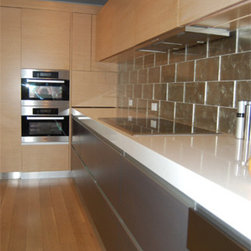
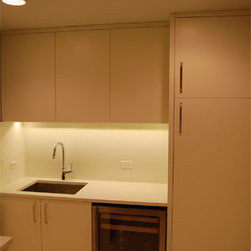
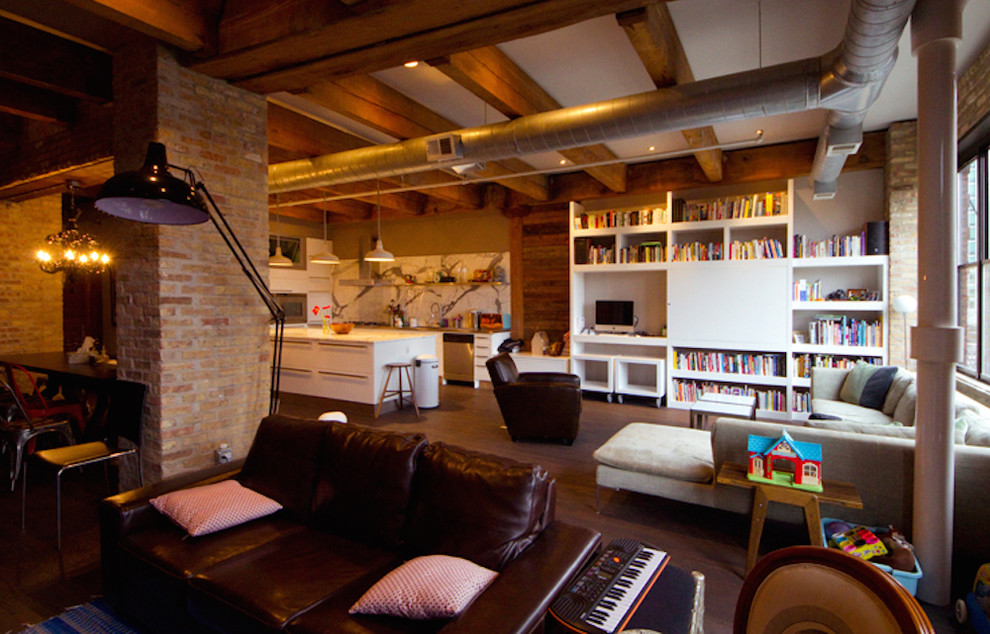
The kitchen plan is a relatively confined galley style, so it was very important to build in the refrigerator, double ovens, and integrated coffee machine. A walk in pantry is concealed behind the main wall of cabinetry, doubling the storage space. Standing in the kitchen, you overlook the dining room and living room. The media wall is clad in the same white oak finish panels with flating shelving and deep storage drawers along the bottom.
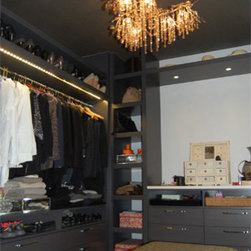
The master bathroom, as well as the walk-in his-and-her closets, are connected off of the main floor living room. Using the darker toned gray in the master closets for floor-to-ceiling built-in shelving and cabinetry gives them an intimate warmth. Integrated LED lighting illuminates the clothing storage along with a central chandelier.
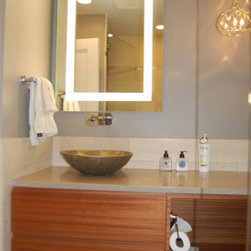
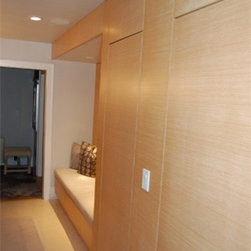
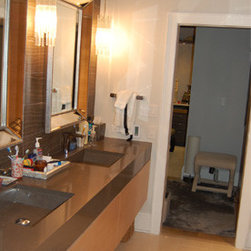
Moving into the master bath, the finish switches back to the white wash white oak. The master bathroom is also home to the first-floor HVAC equipment which is cleverly concealed behind full height panels that double as access doors and are connected into an upholstered sitting bench opposite the master bath vanity. The vanity is lit up by three hanging pendants and floats off the floor with wall to wall storage drawers under the vanity stone top.
The kitchen plan is a relatively confined galley style, so it was very important to build in the refrigerator, double ovens, and integrated coffee machine. A walk in pantry is concealed behind the main wall of cabinetry, doubling the storage space. Standing in the kitchen, you overlook the dining room and living room. The media wall is clad in the same white oak finish panels with flating shelving and deep storage drawers along the bottom.
The master bathroom, as well as the walk-in his-and-her closets, are connected off of the main floor living room. Using the darker toned gray in the master closets for floor-to-ceiling built-in shelving and cabinetry gives them an intimate warmth. Integrated LED lighting illuminates the clothing storage along with a central chandelier.
Moving into the master bath, the finish switches back to the white wash white oak. The master bathroom is also home to the first-floor HVAC equipment which is cleverly concealed behind full height panels that double as access doors and are connected into an upholstered sitting bench opposite the master bath vanity. The vanity is lit up by three hanging pendants and floats off the floor with wall to wall storage drawers under the vanity stone top.