SALE
Sale
Sign In
Join as a Pro
History of Houzz
PHOTOS
KITCHEN & DINING
Kitchen
Dining Room
Pantry
Great Room
Shop Kitchen & Dining
Kitchen & Dining Furniture
Bar Stools
Tile
Sinks & Faucets
Appliances
Tabletop
Cabinets & Storage
Knobs & Pulls
Chandeliers
Pendant Lights
Cookware & Bakeware
Tools & Gadgets
BED & BATH
Bathroom
Powder Room
Bedroom
Baby & Kids
Shop Bed & Bath
Bathroom Vanities
Bathroom Lighting
Bathroom Sinks
Faucets
Tile
Showers
Bathtubs
Bath Accessories
Bedroom Decor
Beds & Headboards
Bedding
Lamps
LIVING
Living Room
Family Room
Sunroom
Home Theater
Shop Living
Home Decor
Coffee & Accent Tables
Rugs
Sofas & Sectionals
Armchairs & Accent Chairs
Lamps
Artwork
Media Storage
Bookcases
Fireplaces & Accessories
Decorative Accents
Pillows & Throws
OUTDOOR
Landscape
Patio
Deck
Pool
Shop Outdoor
Outdoor Furniture
Outdoor Decor
Outdoor Lighting
Outdoor Lounge Sets
Pool & Spa
Lawn & Garden
Pots & Planters
Fire Pits & Accessories
Outdoor Cooking
Outdoor Structures
Backyard Play
Holiday Decor
MORE ROOMS
Exterior
Entry
Hall
Home Office
Staircase
Basement
Laundry
Garage
Shed
Gym
Home Bar
Storage & Closet
Kids' Room
Nursery
Playroom
Wine Cellar
Porch
Balcony
FIND PROFESSIONALS
DESIGN & REMODELING
Architects & Building Designers
Design-Build Firms
General Contractors
Home Builders
Interior Designers
Kitchen & Bathroom Designers
Kitchen & Bathroom Remodelers
OUTDOOR & GARDEN
Landscape Architects
Landscape Contractors
Swimming Pool Builders
Deck & Patio Builders
Stone, Pavers & Concrete
Fence Contractors
Driveway Installation
Hot Tub & Spa Dealers
Gardeners
HOME IMPROVEMENT
Building Supplies
Cabinets & Cabinetry
Carpet Dealers
Door Dealers
Fireplaces
Garage Door Sales
Handyman
Hardwood Flooring Dealers
Paint & Wall Coverings
Siding & Exteriors
Tile, Stone & Countertops
Window Dealers
HOME SERVICES
Air Conditioning & Heating
Electricians
Furniture Repair & Upholstery
Garage Door Repair
Home Stagers
Movers
Painters
Pest Control
Plumbers
Roofing & Gutters
Spa & Pool Maintenance
Tree Services
STORIES & ADVICE
STORIES FROM HOUZZ
For Pros
Most Popular
Houzz Tours
Kitchen Guides
Bathroom Guides
Decorating Guides
Cost Guides
More Rooms
Remodeling
Architecture
Landscape Design
Garden Guides
Your First House
Working With Pros
Fun Houzz
Life
Inside Houzz
HOUZZ TV
HOUZZ RESEARCH
HOUZZ DISCUSSIONS
Design Dilemma
Before & After
Polls
Pro-to-Pro
GARDENWEB DISCUSSIONS
Marts & Valentin Architects, LTD
Home Improvement Professionals
,
Architects & Building Designers
,
Accessory Dwelling Units
,
Home Remodeling
,
Home Additions
,
Universal Design
,
Basement Remodeling
2
Reviews
Review me
Contact Me
Click to Call
Website
Overview
Projects
Ideabooks
Reviews
Questions
Activity
Marts & Valentin Architects, LTD
2
Reviews
From
Message
I confirm this is a personal project inquiry and not a promotional message or solicitation.
Projects
All Projects
Roscoe Village Rehab
Lincoln Park Greystone
Weekend Country House
Logan Square
Dot house
Bucktown Expansion
Teal house
Car barn
Lincoln park rehab
Mid-Century split level
Lincoln park rehab
Country: United States
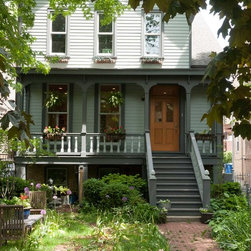
This Chicago Landmark, Lincoln Park, farmhouse has seen good and bad days. Here, we have restored the exterior finishes of the residence. Although it appears to be in the country, the house actually backs up to a busy urban thoroughfare.
Email
Save
Traditional Lincoln Park Rehab
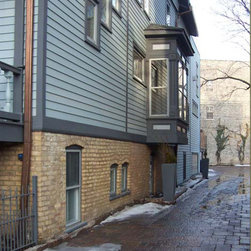
Since this house has no alley, a permeable paver system provides access to parking in the rear of the yard, while keeping site considerations in mind. The original bay window required heavy restoration due to its exposed nature to the elements.
Email
Save
Side yard
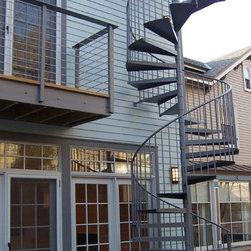
A 2½ story addition was added to the rear of this historic house. Shown here with the sliding doors to the family room and a balcony to the master bedroom. A spiral stair leads to the roof deck.
Email
Save
Rear yard
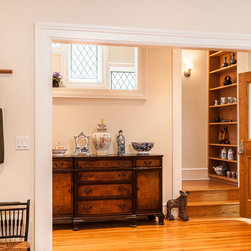
An enlarged opening from the front parlor to the stair hall features a composition of rectangles. A new opening in the stairwall allows sun into the parlor. A new built in bookcase provides convenient storage and display at the bottom of the stair. The stair landing is stepped up and to the side of...
Email
Save
Front hall
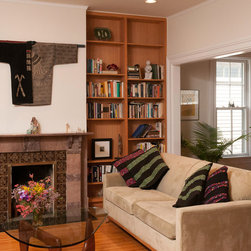
The front parlor features its original fireplace surround. New contemporary bookcases frame the fireplace. The passage to the second parlor was expanded.
Email
Save
Front room
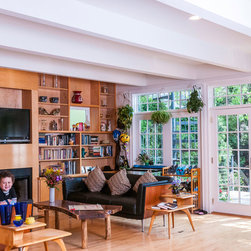
The family room is an addition on the back of the historic house. Large ceiling joists allow for a completely open room. The east wall has four sets a french glass doors to capture the morning sun. The new fireplace is built into a wall of contemporary wood display and bookcases.
Email
Save
Family room
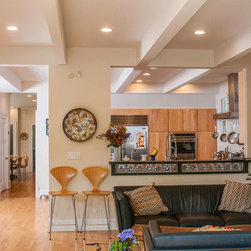
The family room looks back and connects to the kitchen, through a large breakfast bar. The kitchen splash is a row of glass block adding sparkle. The spiral staircase is a new shortcut to the second floor. The formal dining room is beyond.
Email
Save
Family room
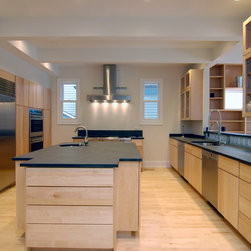
This clean and warm contemporary kitchen was designed for entertaining guests and easy maintenance. Both guests and/or helpers are welcome into the kitchen. A fun detail is the glass block back-splash at the kitchen sink.
Email
Save
Kitchen
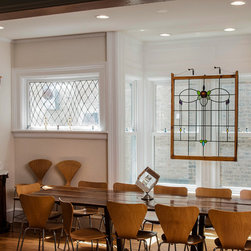
A formal dining room is really an enlarged hallway. The long table accommodates multitudes and complement the room. The bay window captures sun and provides additional breathing space. The leaded glass panels are a little "tired" but add to the historic and nature of the house.
Email
Save
Dining
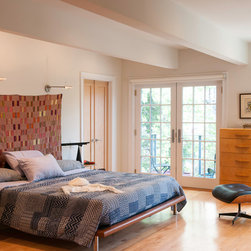
The new master bedroom is located above the new family room. Again, large roof joists allow for an open room. Two sets of french doors open to the east and a small balcony. The dressing room is located behind the bed with a pair of french closet doors on each side of the bed.
Email
Save
Master bedroom
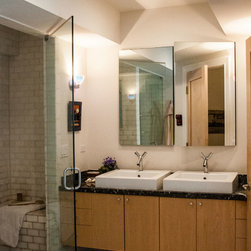
The master bathroom features a his and hers showers as well as a double vanity a true water closet and a soaking tub with its own window.
Email
Save
Master bathroom
Embed photo
Open Photo in New Window...