

Littleton Pop Top
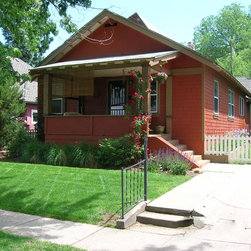
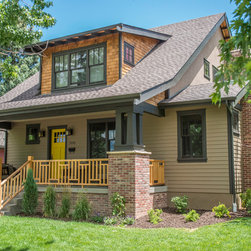
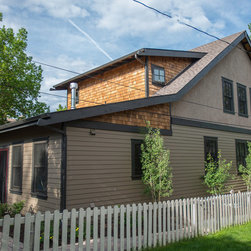
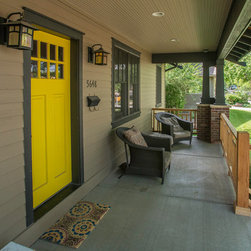
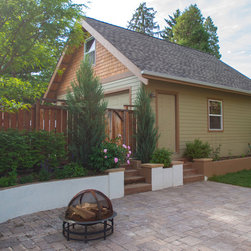
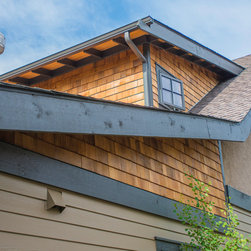
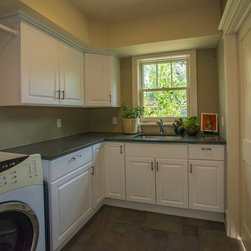
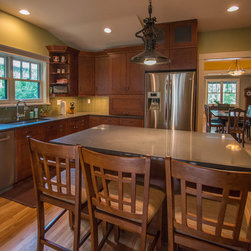
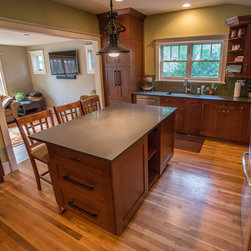
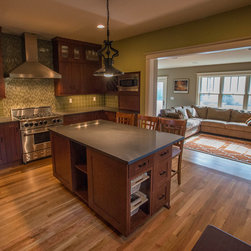
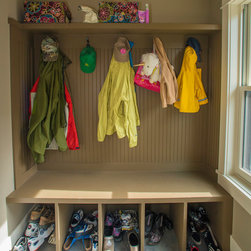
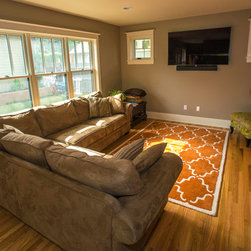
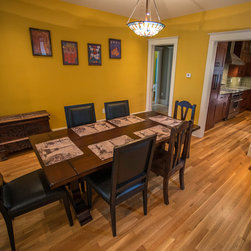
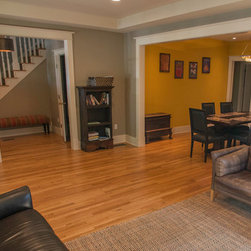
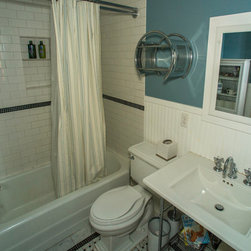
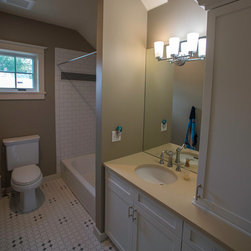
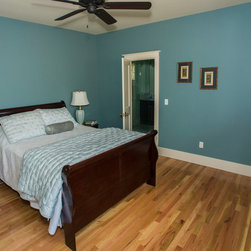
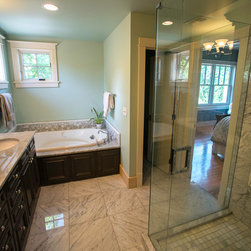
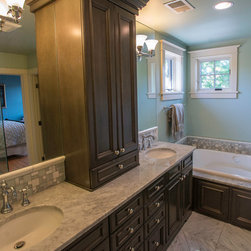
This quaint bungalow was originally built in 1923. The home was a single story with approximately 1100 sqft. The intent of the Owner was to preserve the original bungalow character of the home while updating the interior and to ensure that the home after the remodel still fit in with the existing homes of the neighborhood. The challenge of the project was to maintain the original floor plan while adding the additional space needed. This was accomplished with tasteful ‘bump outs’ and a second floor addition; these alterations gave the existing floor plan an open yet distinct feel in each room.Special care to get the details right was taken in a variety of ways with this project. Specifically, in preserving the original floors and refinishing them to show their former glory. The original cabinetry was salvaged for re-use. Also, the existing trim throughout the house was maintained—a distinct nuance of 1920’s craftsmanship—and then used as the model for crafting the new doorways and walls created in the remodel. The completed project shows a very different home with a total of 2400 sf and no obvious sign of an addition. The home looks as if it could have been in the neighborhood since 1923!
Country: United States