
Lynngrove
Situated in a beach community, the clients developed this house with sustainable features. Accomplishing this within the budget required a combination of passive and active systems.
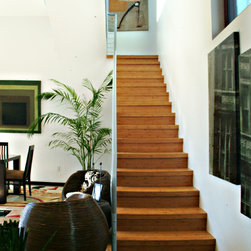
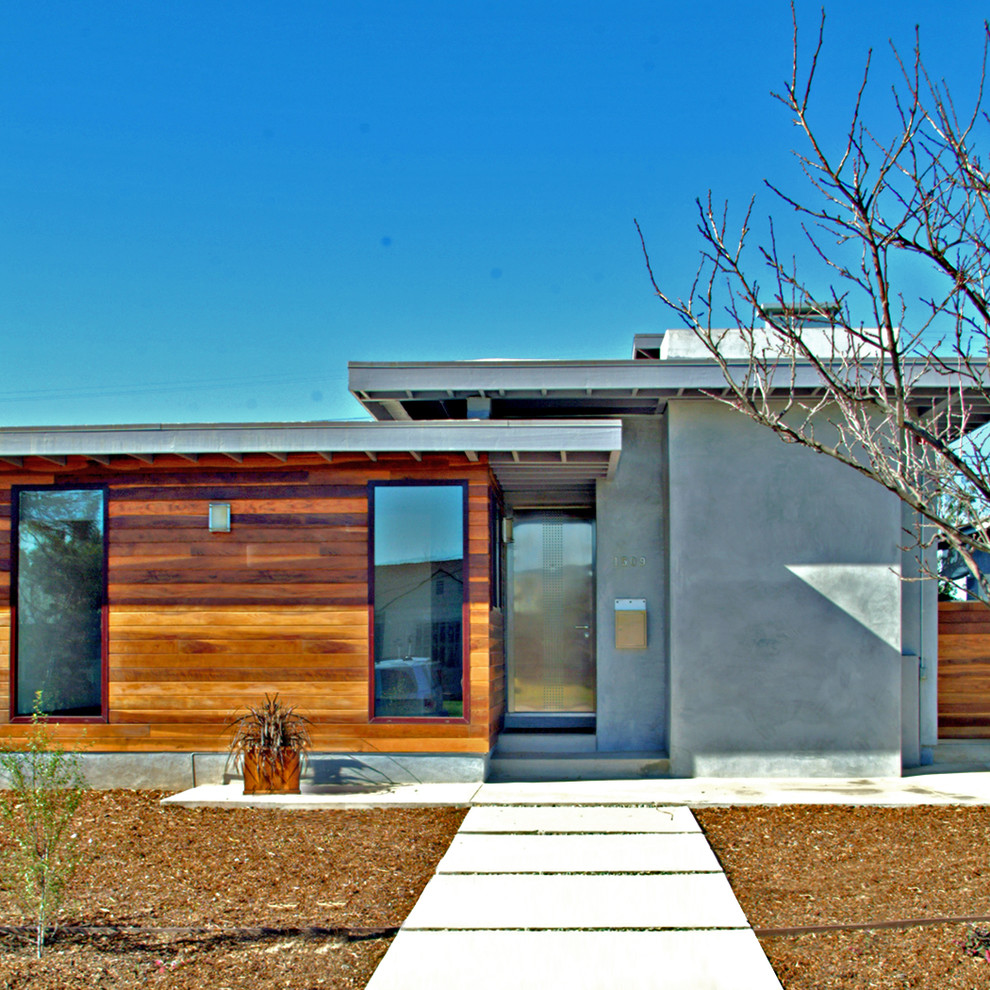
The design concept focused on separate public and private spaces connected by a central outdoor area. The spatial movement from common entry to public or private space is enhanced in section by varied ceiling heights. The façade materials reinforce the concept with horizontal redwood siding at the private volume and steel trowel stucco at the public volume.
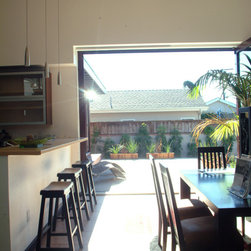
The building’s orientation maximizes the southern exposure with the living space and master bedroom connected directly to the central south facing outdoor space. A grid tied photo-voltaic solar panel system reduces electricity costs. Each room has cross ventilation and the extended eaves reduce solar heat gain.
The design concept focused on separate public and private spaces connected by a central outdoor area. The spatial movement from common entry to public or private space is enhanced in section by varied ceiling heights. The façade materials reinforce the concept with horizontal redwood siding at the private volume and steel trowel stucco at the public volume.
The building’s orientation maximizes the southern exposure with the living space and master bedroom connected directly to the central south facing outdoor space. A grid tied photo-voltaic solar panel system reduces electricity costs. Each room has cross ventilation and the extended eaves reduce solar heat gain.
Project Year: 2007
Project Cost: $500,001 - $750,000