
Vernon
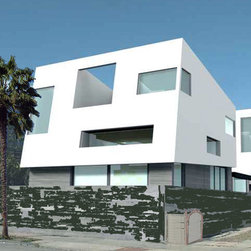
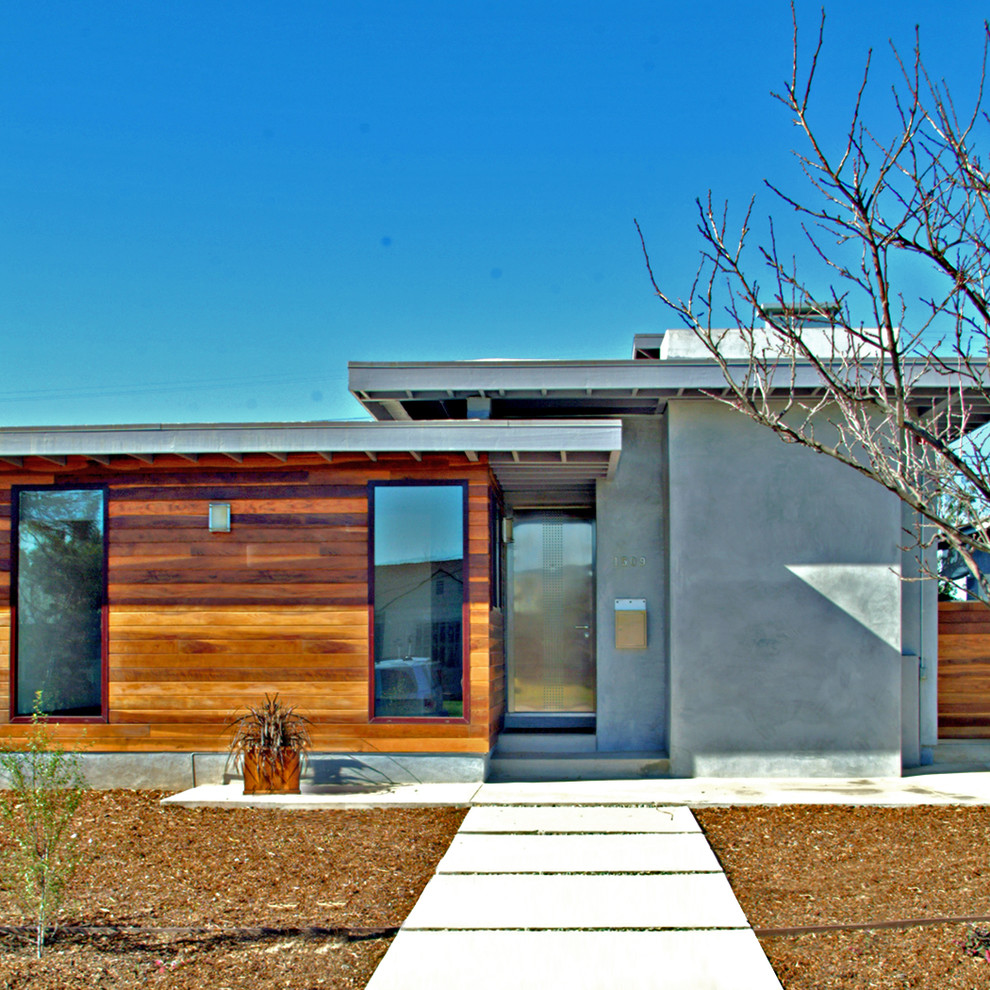
The design for this property in Venice evolved out of site and program constraints. The client wanted two separate single family dwellings on the lot. The Venice Specific Plan requires a sloped roof for the maximum height and an additional setback of the front yard above a certain height. Thus the roof and front façade are angled to generate a dynamic structure.
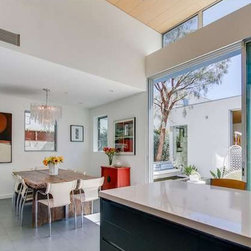
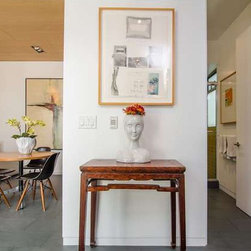
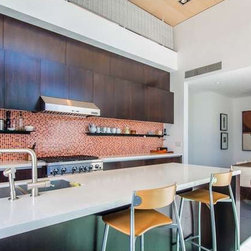
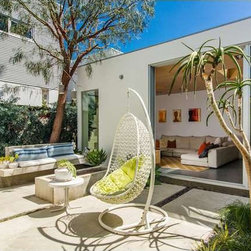
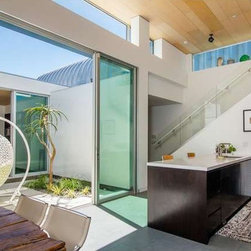
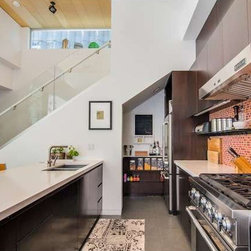
Two separate residences each with its own private yard are created. The rear residence has an interior yard connecting the kitchen/dining with the living. The intention was to create a usable outdoor space to enhance the indoor/outdoor living experience.
Two separate residences each with its own private yard are created. The rear residence has an interior yard connecting the kitchen/dining with the living. The intention was to create a usable outdoor space to enhance the indoor/outdoor living experience.
Project Year: 2008
Project Cost: $750,001 - $1,000,000