
Oakview
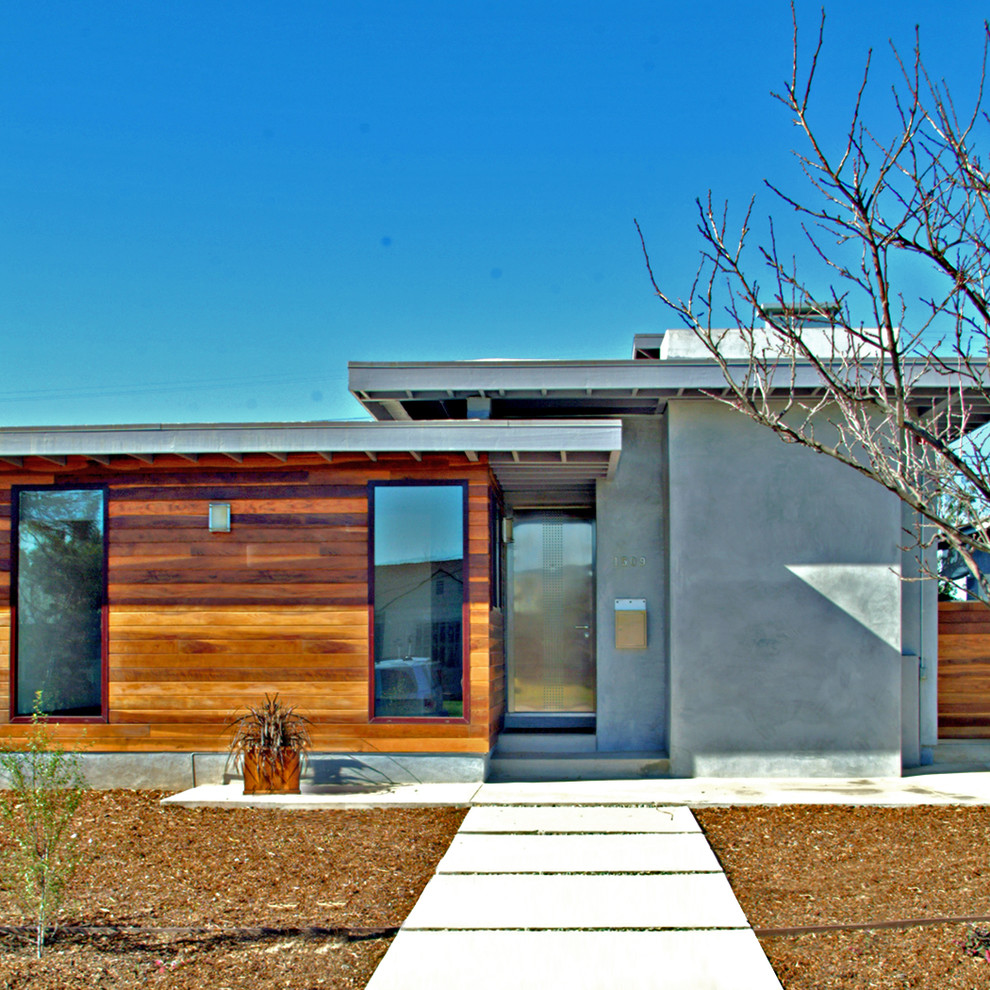
This existing single family house, built in 1953, had an enclosed kitchen that was separated from the living/dining area. The guest bathroom did not have a shower and multiple plumbing pipes were exposed.
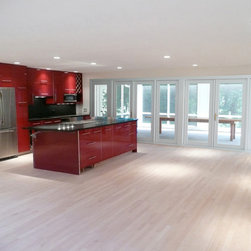
The intention of this project was to open the kitchen to the surrounding interior and exterior spaces. This was achieved by removing walls, adding an island and inserting glass doors into the existing exterior wall. A downdraft ventilation system was installed in lieu of a hood to further connect the interior and exterior space with unobstructed views to the outside.
The bathroom remodel looked at the existing space and the idea was to accentuate the horizontal. The concept of flowing water from the shower down along the floor resulted in a continuous blue mosaic tile. All other surfaces are white and oriented in the horizontal direction.
The intention of this project was to open the kitchen to the surrounding interior and exterior spaces. This was achieved by removing walls, adding an island and inserting glass doors into the existing exterior wall. A downdraft ventilation system was installed in lieu of a hood to further connect the interior and exterior space with unobstructed views to the outside.
The bathroom remodel looked at the existing space and the idea was to accentuate the horizontal. The concept of flowing water from the shower down along the floor resulted in a continuous blue mosaic tile. All other surfaces are white and oriented in the horizontal direction.
Project Year: 2006
Project Cost: $50,001 - $75,000