

Main Floor Update: Open Structural Flow & Custom Kitchen
This main floor update centered on eliminating daily layout friction and opening sightlines throughout the home.
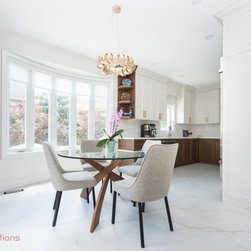
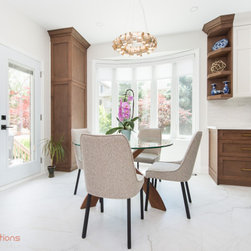
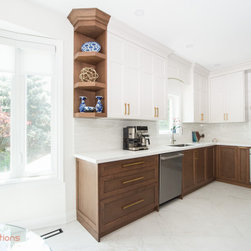
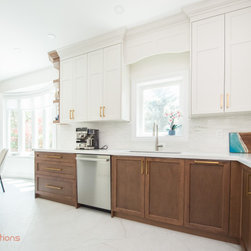
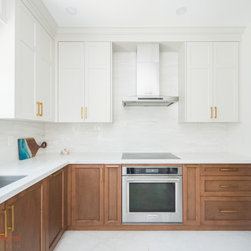
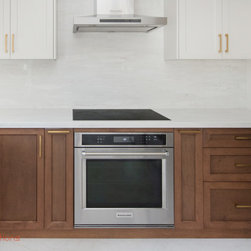
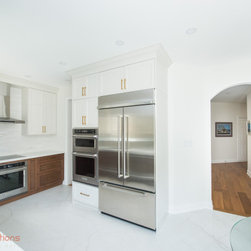
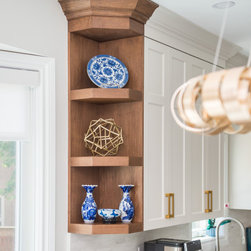
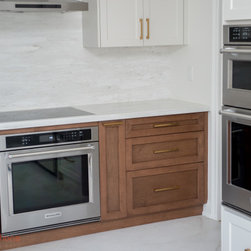
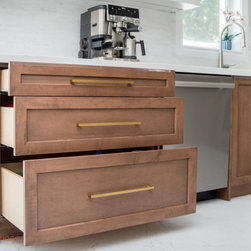
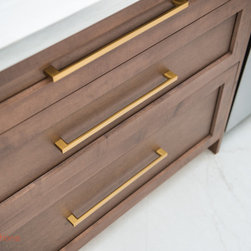
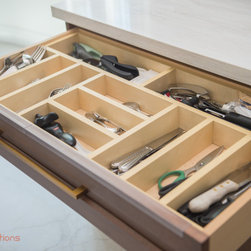
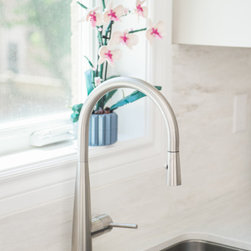
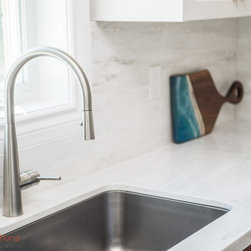
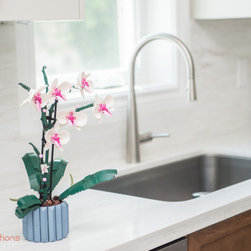
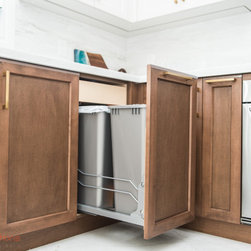
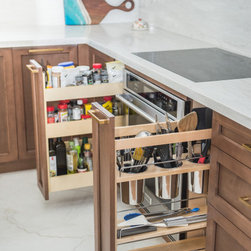
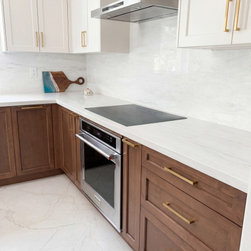
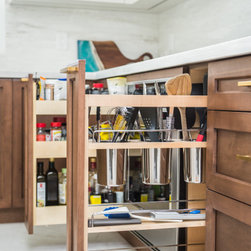
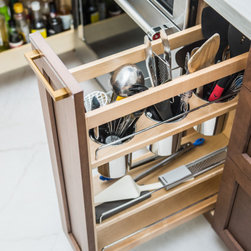
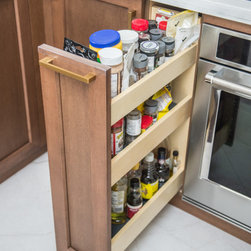
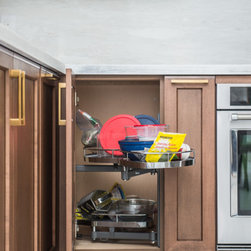
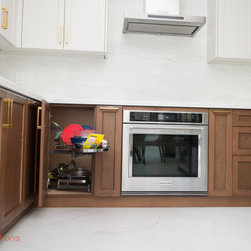
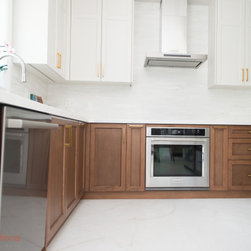
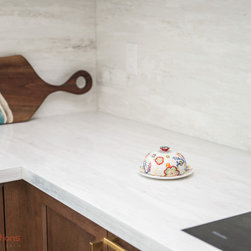
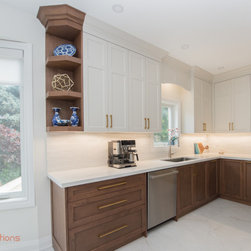
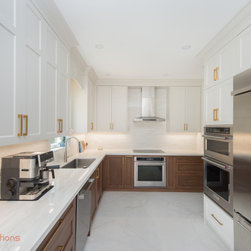
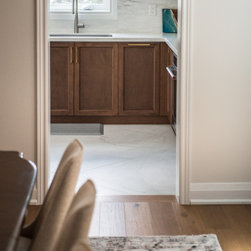
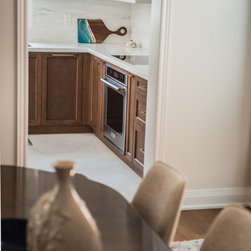
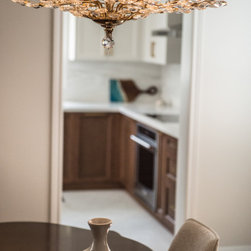
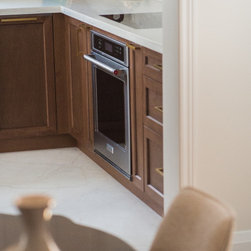
In the kitchen, a bulky layout was replaced with a floor-to-ceiling custom appliance bank, clearing space for a dedicated cooking zone with a flush induction cooktop and two-tone cabinetry.
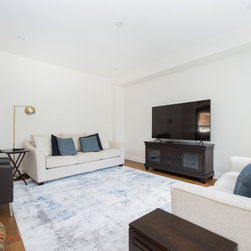
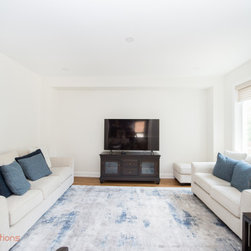
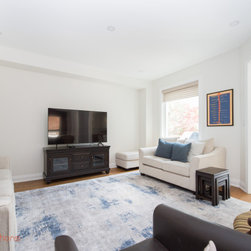
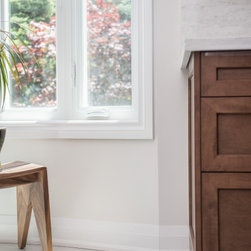
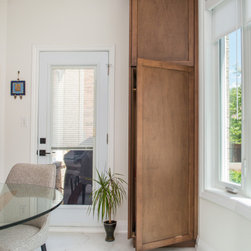
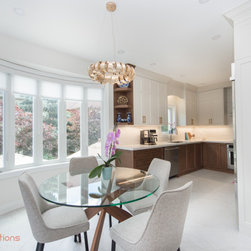
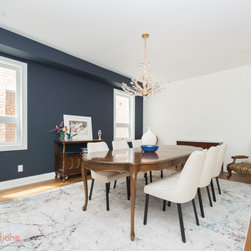
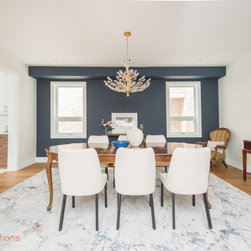
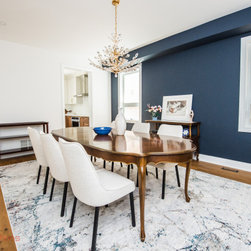
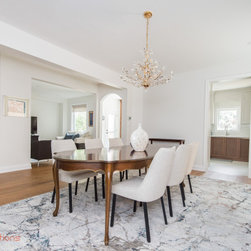
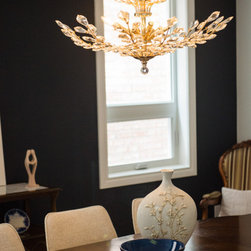
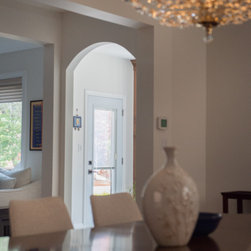
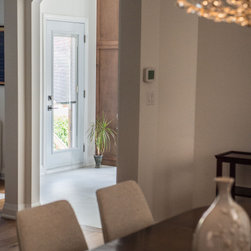
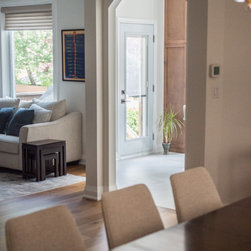
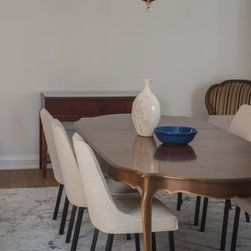
Structural changes continued into the dining and living spaces, where heavy builder-grade columns, half-walls, and a constricted entryway were removed to let natural light flood the floor plan.
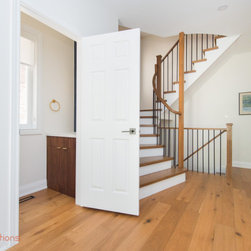
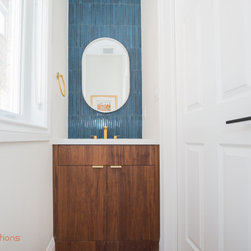
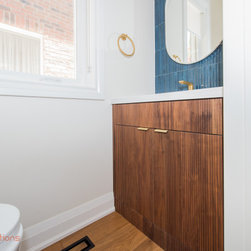
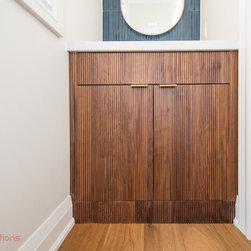
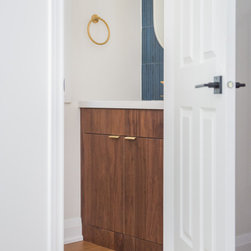
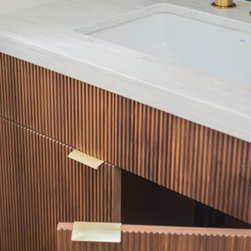
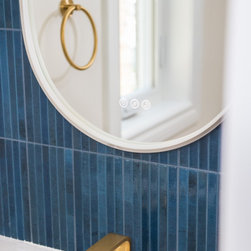
Engineered hardwood flooring ties the main level together, leading down the hall to a powder room highlighted by a custom fluted wood vanity and vertically stacked blue tile.
The result is an open, balanced, and highly functional main floor designed for effortless daily living.
In the kitchen, a bulky layout was replaced with a floor-to-ceiling custom appliance bank, clearing space for a dedicated cooking zone with a flush induction cooktop and two-tone cabinetry.
Structural changes continued into the dining and living spaces, where heavy builder-grade columns, half-walls, and a constricted entryway were removed to let natural light flood the floor plan.
Engineered hardwood flooring ties the main level together, leading down the hall to a powder room highlighted by a custom fluted wood vanity and vertically stacked blue tile.
The result is an open, balanced, and highly functional main floor designed for effortless daily living.
Project Year: 2026
Country: Canada
Zip Code: L4J 8R6