

Single-sided Waterfall Island Kitchen & Open Sightline Main Floor
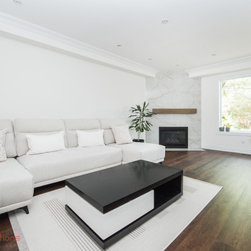
Designed for bright, effortless living, this main floor update balances clean modern finishings with practical day-to-day functionality.
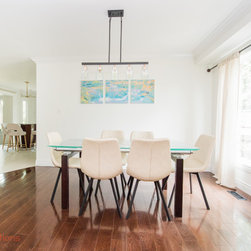
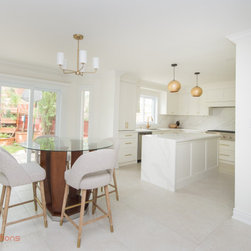
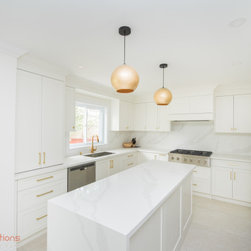
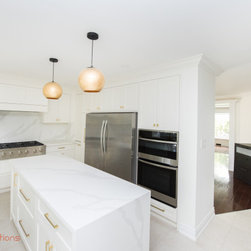
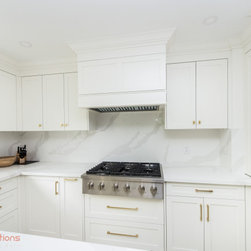
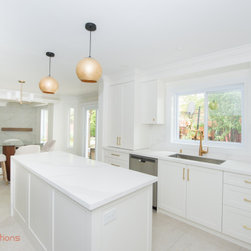
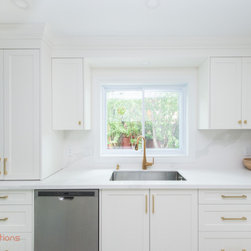
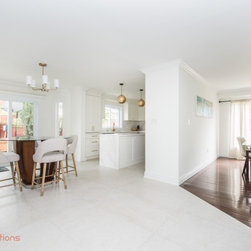
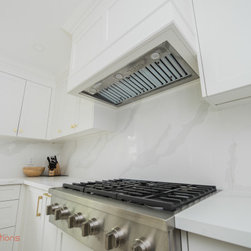
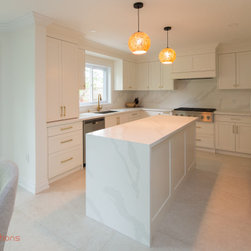
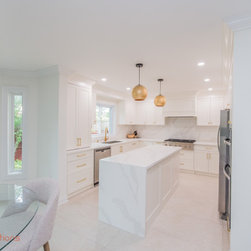
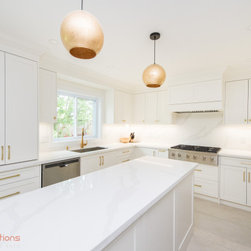
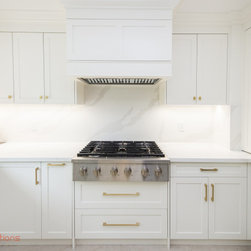
The central white kitchen features a single-sided waterfall island—giving a high-end visual anchor to the open dining space—paired with a full-slab backsplash and warm hardware.
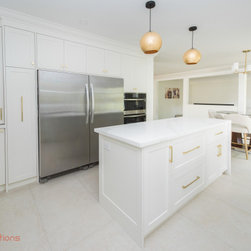
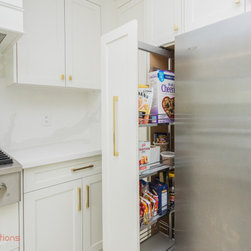
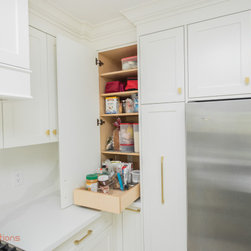
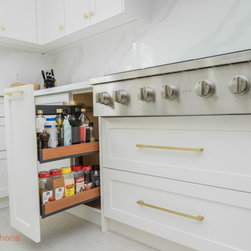
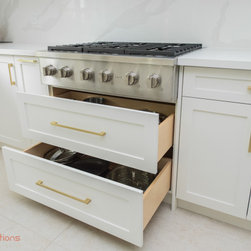
To maximize storage efficiency, custom built-in pantry pull-outs and dedicated appliance drawers keep every essential tucked away without sacrificing easy access.
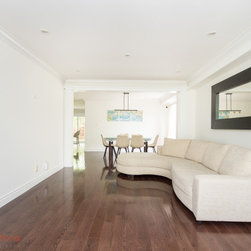
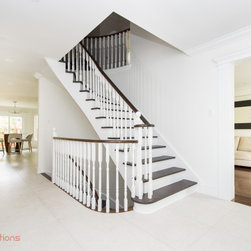
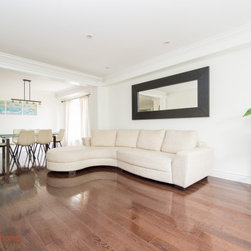
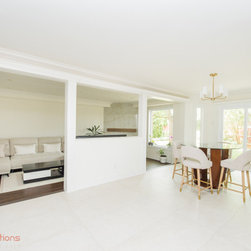
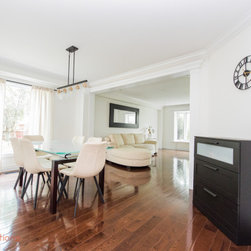
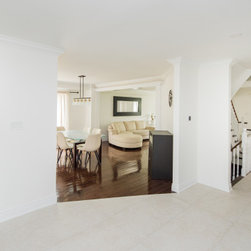
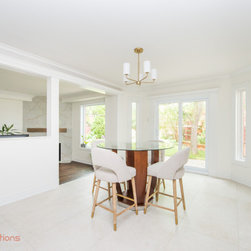
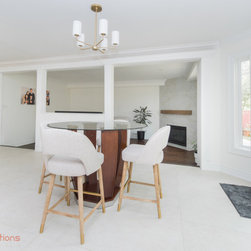
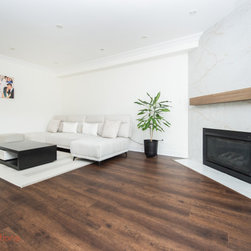
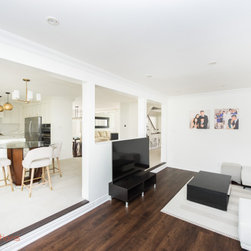
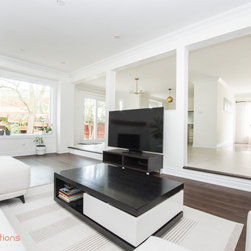
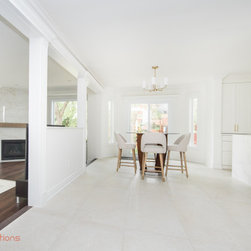
Throughout the main level, strategic cased wall openings maintain natural light and sightlines across the floor plan while keeping each living zone distinctly defined.
The central white kitchen features a single-sided waterfall island—giving a high-end visual anchor to the open dining space—paired with a full-slab backsplash and warm hardware.
To maximize storage efficiency, custom built-in pantry pull-outs and dedicated appliance drawers keep every essential tucked away without sacrificing easy access.
Throughout the main level, strategic cased wall openings maintain natural light and sightlines across the floor plan while keeping each living zone distinctly defined.
Project Year: 2026