
Mid-Century Whole House Remodel
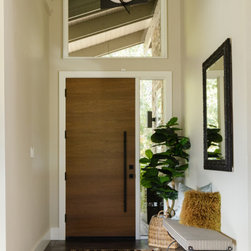
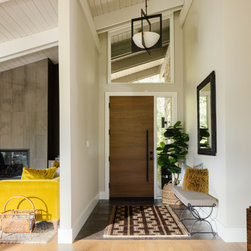
This comprehensive Lafayette renovation restored the character of a mid-century modern home whose previous updates had gradually obscured its original architectural identity. Encompassing approximately 3,000 square feet, the project expanded from an initial kitchen and bathroom renovation to include the front entry, kitchen and breakfast nook, living room and fireplace, primary bathroom, en-suite bathroom, powder room, refinished hardwood flooring, walnut interior doors, a new walnut front door, lighting updates, bedroom improvements, and a full interior repaint.
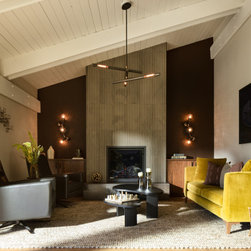
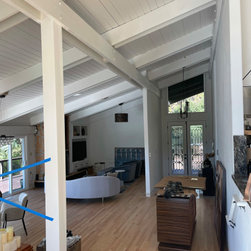
A dark, moody palette is balanced by warm wood, natural stone, textured tile, glass, and metal. The home’s open-beam ceilings reinforce its architectural character, while thoughtfully layered materials bring warmth and depth throughout.
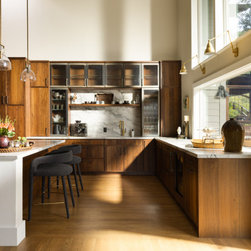
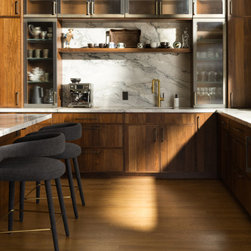
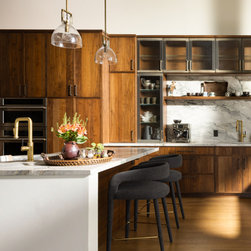
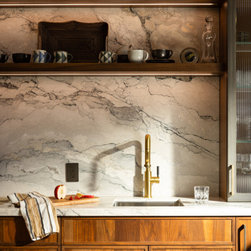
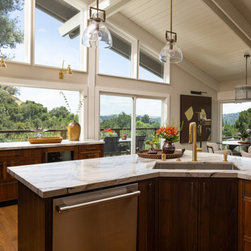
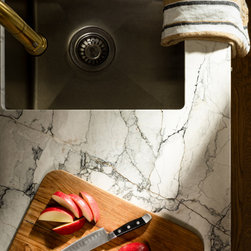
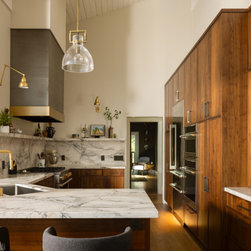
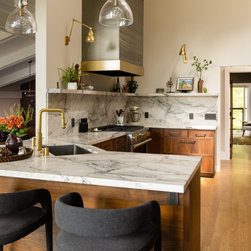
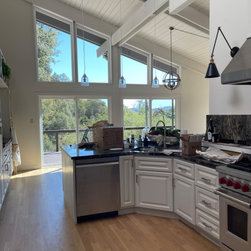
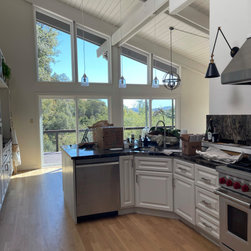
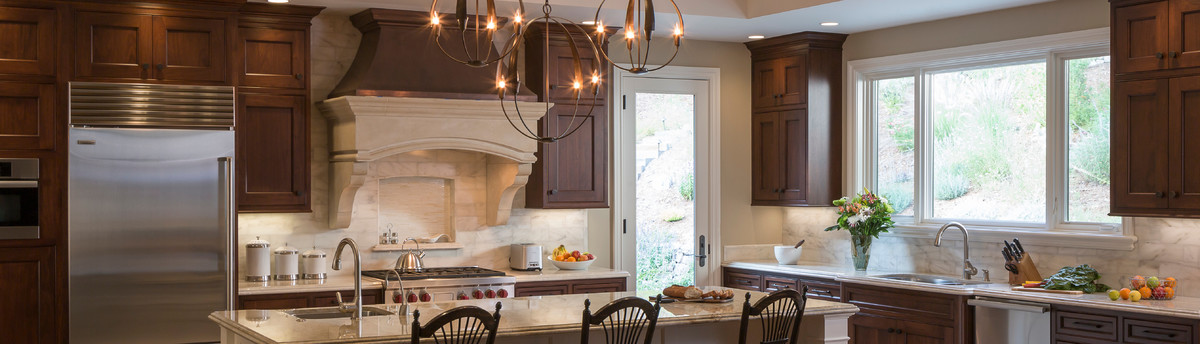
In the kitchen, richly grained wood cabinetry, natural stone countertops, metal cabinet doors, and a metal hood create a refined yet inviting setting. The material palette complements the home’s mid-century architecture while supporting the needs of contemporary living.
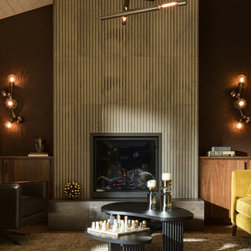
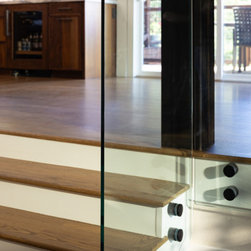
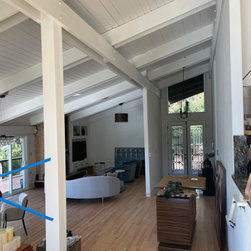
The living room is anchored by a textured limestone fireplace façade, complemented by deep tones and streamlined wood cabinetry. Glass panels at the staircase maintain a sense of openness, while a structural post in the dining room was wrapped in metal to transform it into an intentional architectural feature.
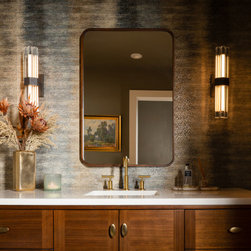
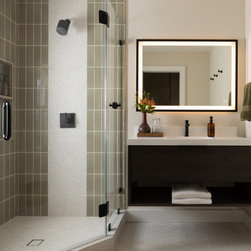
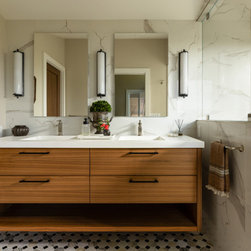
Each bathroom has its own distinct material expression. The primary bathroom combines natural finishes with carefully selected tile, while the guest en-suite layers terrazzo flooring and tiled shower walls. In the powder room, textured wallpaper introduces depth and visual interest.
Careful planning and precise craftsmanship addressed the challenges created by the home’s open-beam ceilings and uneven existing floors and walls. The finished residence honors its mid-century roots through natural materials, architectural clarity, and understated luxury.
For more about Douglah Designs, see here: http://douglahdesigns.com/
To learn more about this project, see here: https://douglahdesigns.com/featured-portfolio/lafayette-mid-century-whole-house-remodel
A dark, moody palette is balanced by warm wood, natural stone, textured tile, glass, and metal. The home’s open-beam ceilings reinforce its architectural character, while thoughtfully layered materials bring warmth and depth throughout.
In the kitchen, richly grained wood cabinetry, natural stone countertops, metal cabinet doors, and a metal hood create a refined yet inviting setting. The material palette complements the home’s mid-century architecture while supporting the needs of contemporary living.
The living room is anchored by a textured limestone fireplace façade, complemented by deep tones and streamlined wood cabinetry. Glass panels at the staircase maintain a sense of openness, while a structural post in the dining room was wrapped in metal to transform it into an intentional architectural feature.
Each bathroom has its own distinct material expression. The primary bathroom combines natural finishes with carefully selected tile, while the guest en-suite layers terrazzo flooring and tiled shower walls. In the powder room, textured wallpaper introduces depth and visual interest.
Careful planning and precise craftsmanship addressed the challenges created by the home’s open-beam ceilings and uneven existing floors and walls. The finished residence honors its mid-century roots through natural materials, architectural clarity, and understated luxury.
For more about Douglah Designs, see here: http://douglahdesigns.com/
To learn more about this project, see here: https://douglahdesigns.com/featured-portfolio/lafayette-mid-century-whole-house-remodel
Project Cost: $1,000,001 - $1,500,000
Country: United States