
Modern Farmhouse Remodel
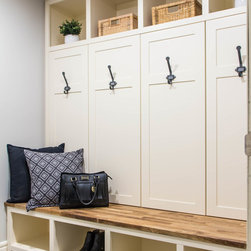
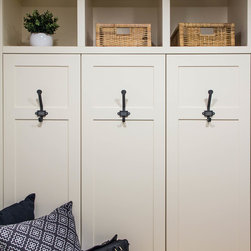
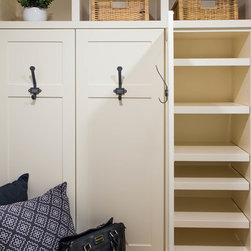
To create a farmhouse design that was family friendly, we relocated the main floor laundry room to an unused area in the basement, therefore creating space for a functional mudroom. Since the size of the mudroom is compact, we wanted to maximize storage space so we created hidden storage behind the mudroom lockers that is easily accessed by a hinged door.
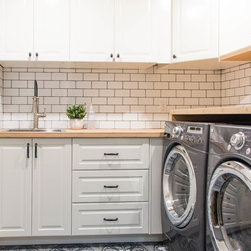
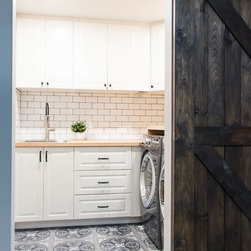
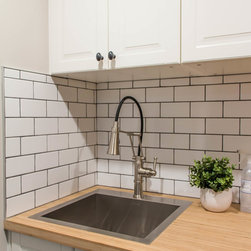
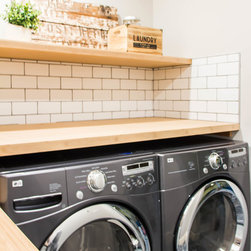
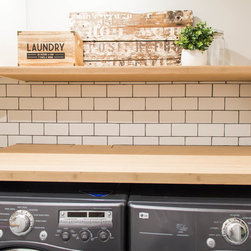
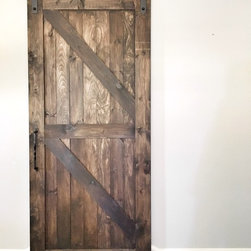
In the basement laundry room we maximized storage space by running cabinets to the ceiling. To keep cost down, we opted for a pre-fab wood butcher block countertop. Sticking with white cabinets and a white backsplash leaves this room feeling incredibly bright. The cement tile floor perfectly completes this palate and unifies all the material selections and even the appliances! Additional features include in-floor heating and a barn door.
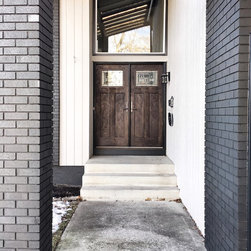
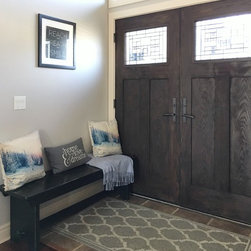
To update the exterior of the home, we painted, added new front doors and new windows.
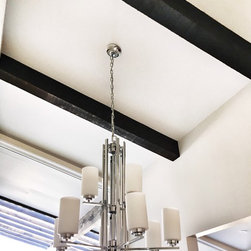
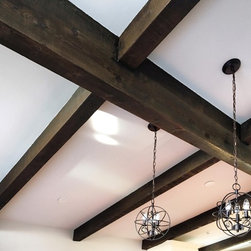
To bring the exterior inside, beams that match the stain of the front door have been brought inside to continue the farmhouse feel. New double wrought iron dining room pendants have been added to complete the look.
In the basement laundry room we maximized storage space by running cabinets to the ceiling. To keep cost down, we opted for a pre-fab wood butcher block countertop. Sticking with white cabinets and a white backsplash leaves this room feeling incredibly bright. The cement tile floor perfectly completes this palate and unifies all the material selections and even the appliances! Additional features include in-floor heating and a barn door.
To update the exterior of the home, we painted, added new front doors and new windows.
To bring the exterior inside, beams that match the stain of the front door have been brought inside to continue the farmhouse feel. New double wrought iron dining room pendants have been added to complete the look.
Project Year: 2018
Project Cost: $25,001 - $50,000
Country: Canada
Zip Code: T2X 1T4