
Santana Renovation
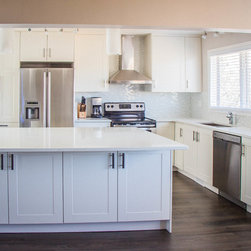
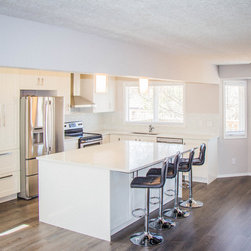
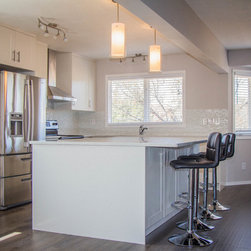
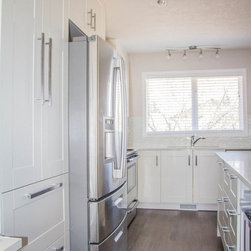
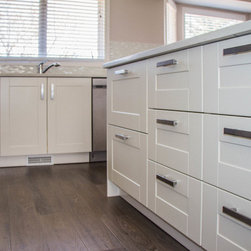
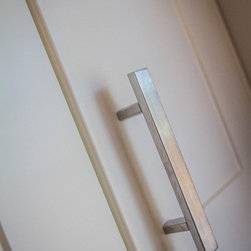
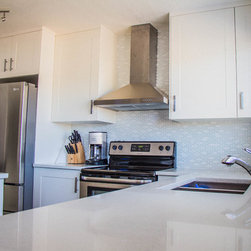
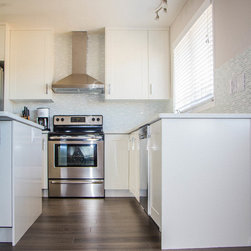
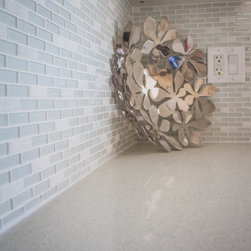
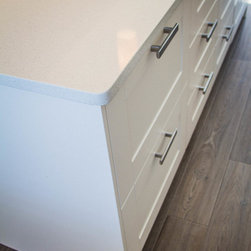
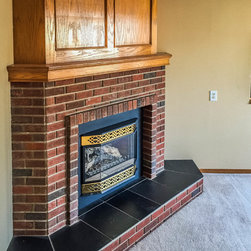
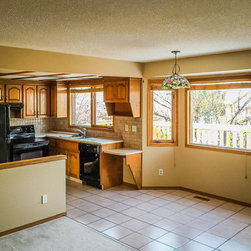
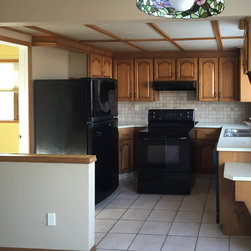
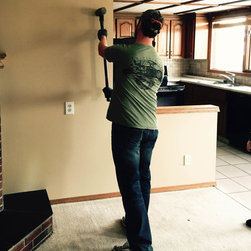
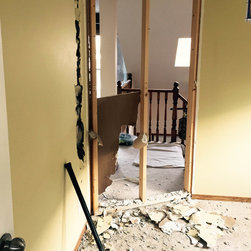
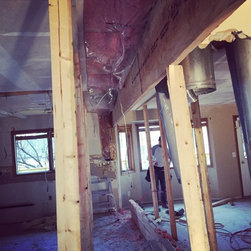
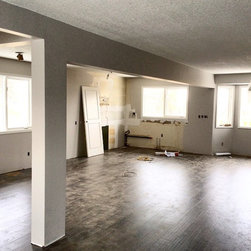
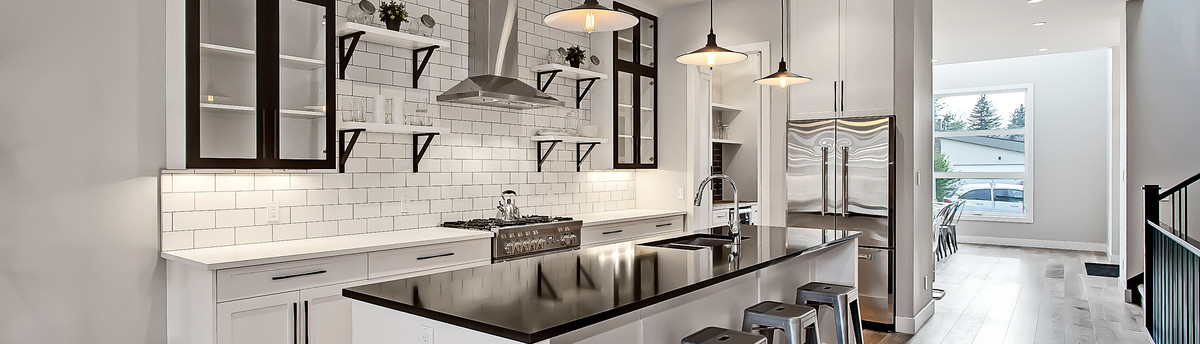
This project involved removing the old fireplace (which was oddly located in the middle of the home making this floor plan very choppy), along with the walls to the left and right and added a support beam to the ceiling to provide the client with an open and airy floor plan. We replaced the flooring throughout the entire main floor living areas. The client was on a very tight budget, so price point during material selection for the kitchen redo (this included appliances) was key. With the look the client wanted and taking their budget into consideration, a handscraped hardwood floor, custom kitchen and high end backsplash was out of the question. After a good percentage of the budget was spent on the support beam, engineering and demo, we leveraged a lot of cost saving measures to ensure we stayed within budget. This included a laminate floor, cabinets from the new IKEA kitchen cabinet line (bet you wouldn't have guessed those cabinets were IKEA!), Kijiji (for the oven range and light fixtures - client approved) and the backsplash was a Home Depot Special Buy the client picked out. This client was so wonderful to work with, and together we achieved the look the client was after and Madison Builders ensured we stayed on budget.
Project Year: 2015
Project Cost: $25,001 - $50,000
Country: Canada