

Narrow Bathroom Design
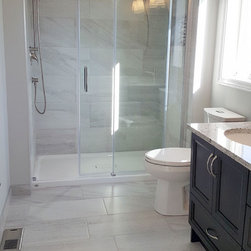
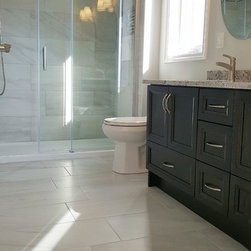
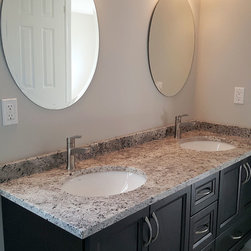
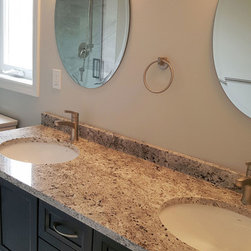
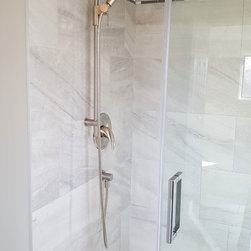
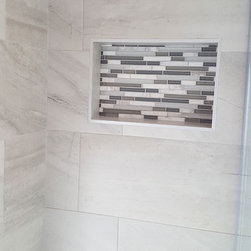
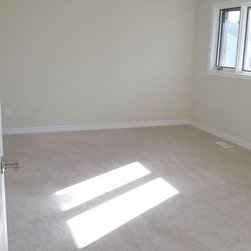
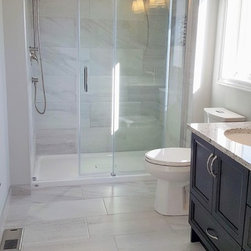
This ensuite bathroom design features an alcove walk-in shower with porcelain subway tiled walls, porcelain tile floor, and a double sink vanity with a granite countertop. In the original design, the walk-in closet was smaller and the only entry point to the closet was in the ensuite bathroom. During the renovation, the dividing wall between the bathroom and closet was moved to enlarge the closet and a new door opening was cut out to have one entry point from the master bedroom to the walk-in closet and another one to the ensuite bathroom.
Project Year: 2016
Country: Canada