

Open Concept Full House Reno
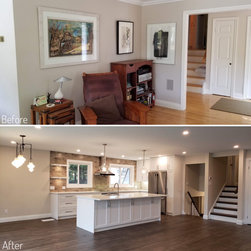
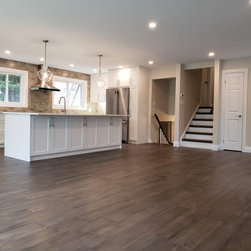
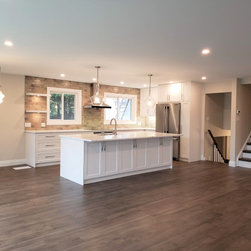
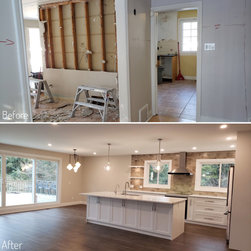
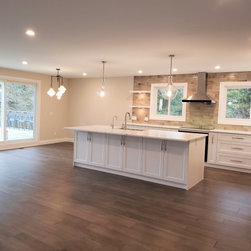
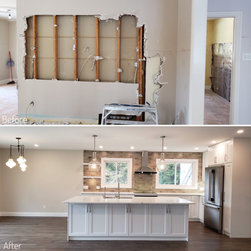
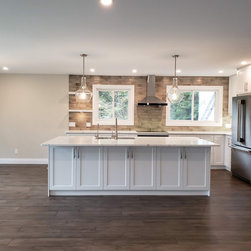
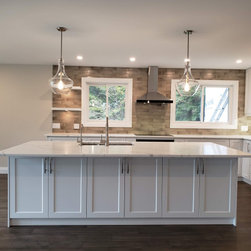
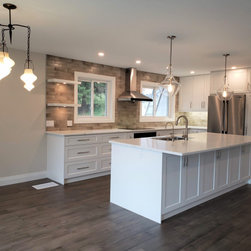
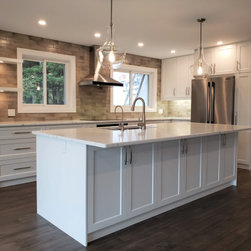
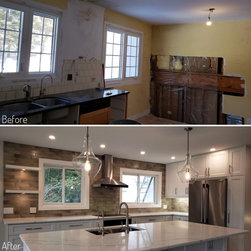
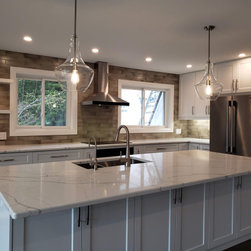
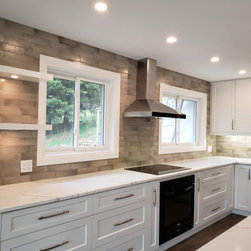
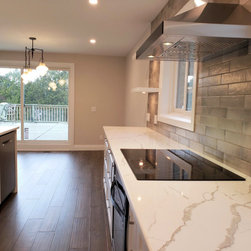
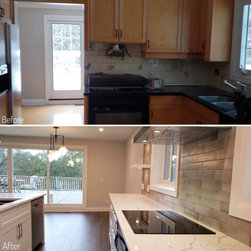
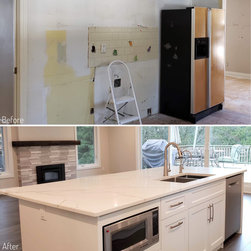
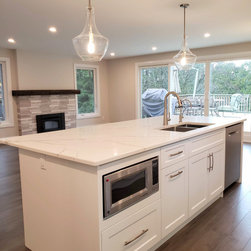
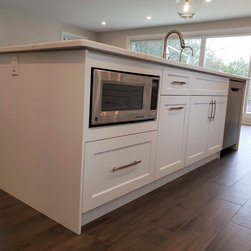
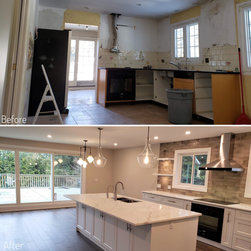
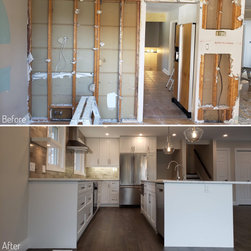
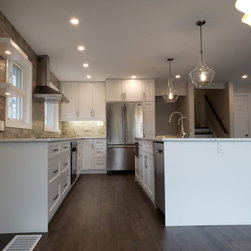
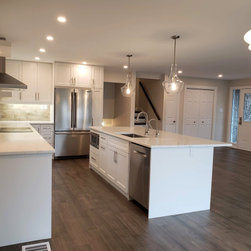
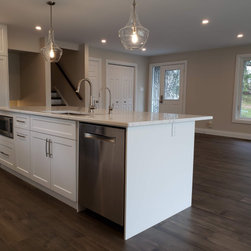
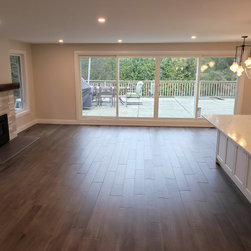
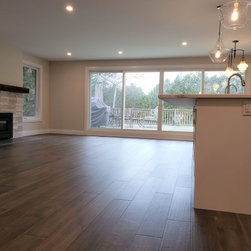
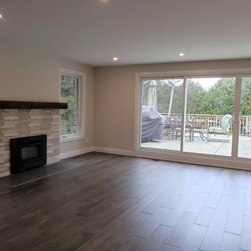
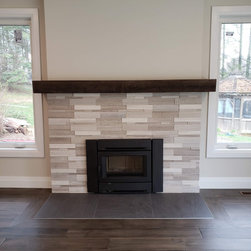
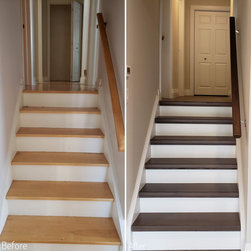
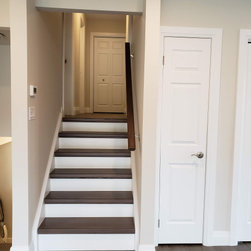
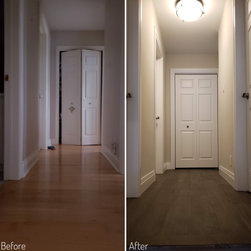
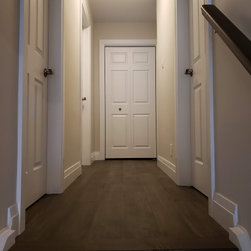
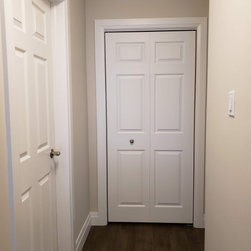
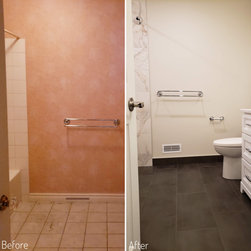
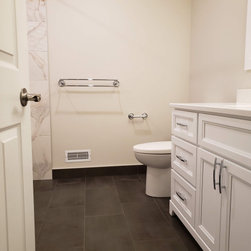
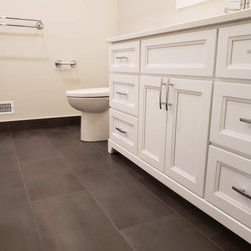
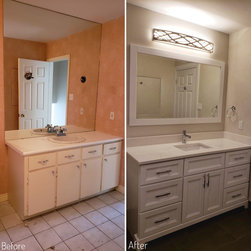
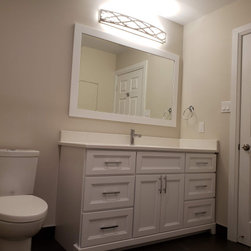
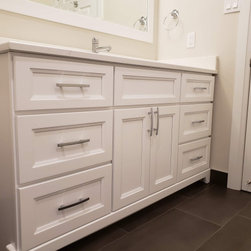
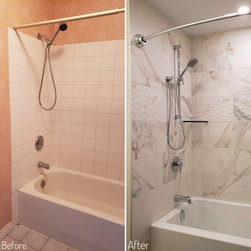
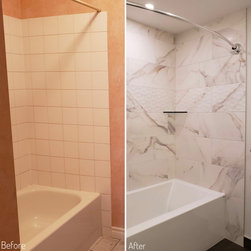
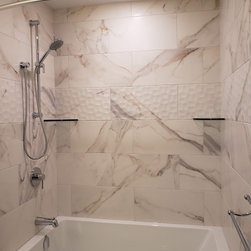
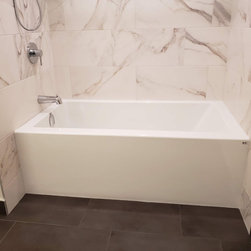
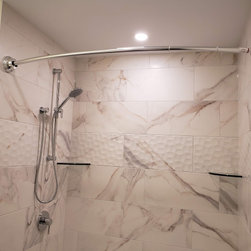
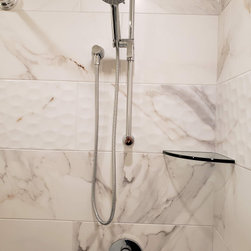
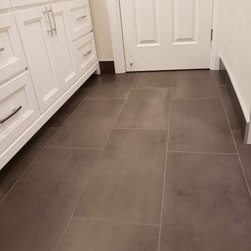
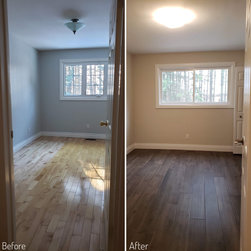
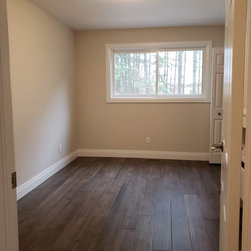
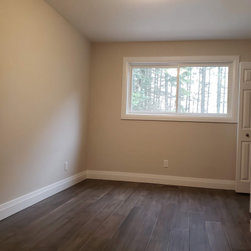
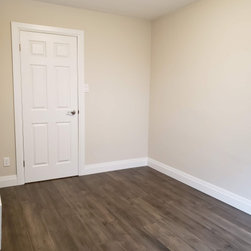
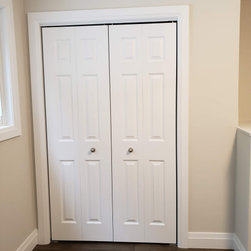
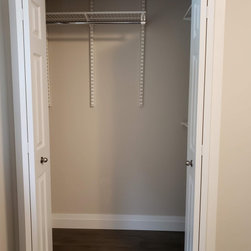
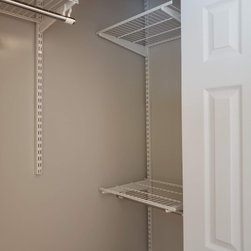
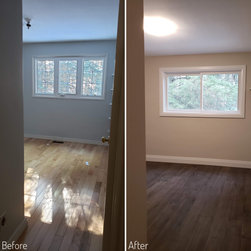
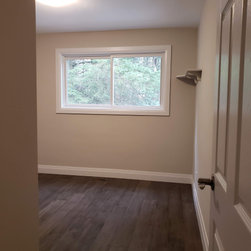
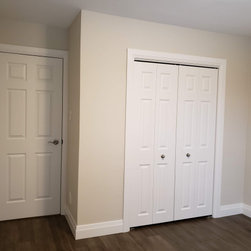
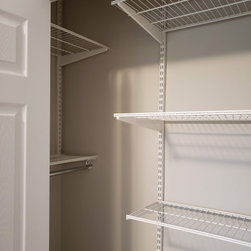
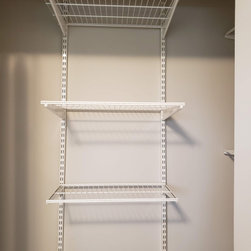
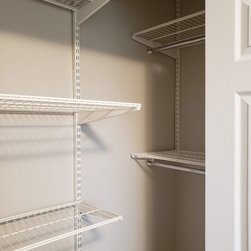
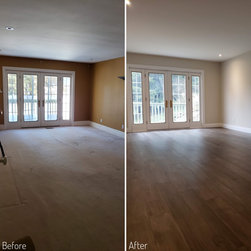
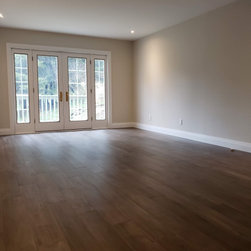
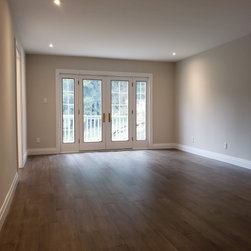
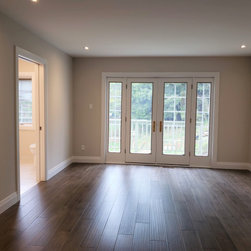
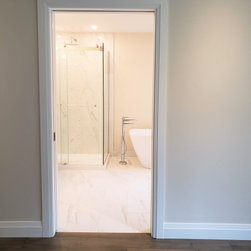
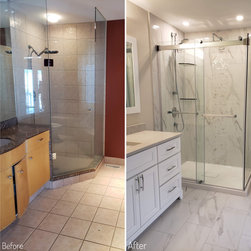
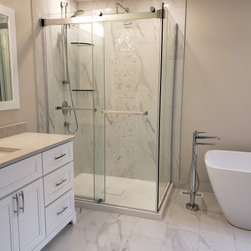
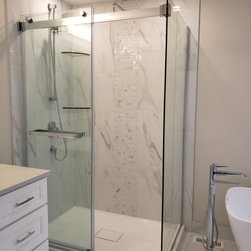
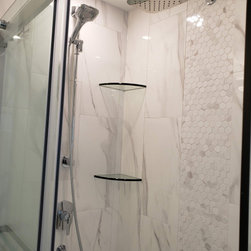
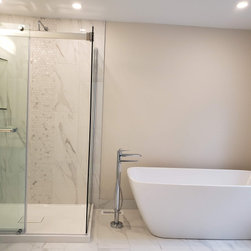
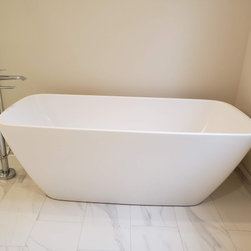
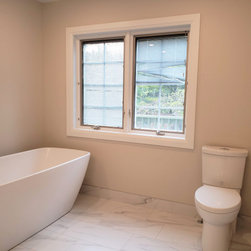
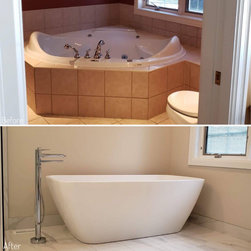
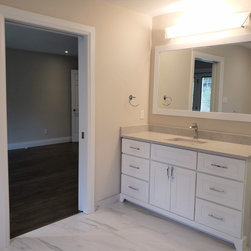
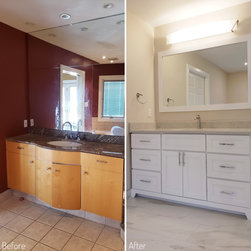
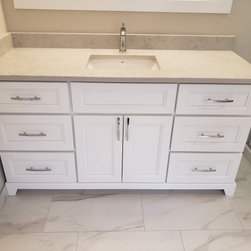
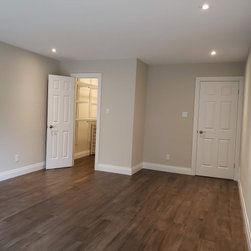
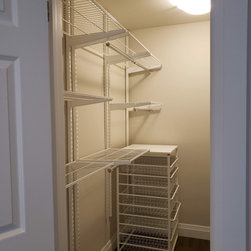
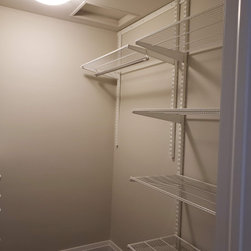
This full home renovation included the removal of all walls on the main floor, for an open concept layout. Engineered hardwood flooring was installed throughout the main floor, staircases, hallway and bedrooms. All bedrooms, as well as the rest of the main floor were painted and closets were updated. The kitchen was completely gutted and the layout was updated, featuring a kitchen island with quartz countertops, new windows, appliances, and floating shelves. The wood burning fireplace surround was updated with stone and a rustic wood mantel and the back wall was converted into large oversized patio doors. The main bathroom and master bathroom were updated, which included, new vanities, showers/bathtubs, toilets, flooring and updated fixtures.
Project Year: 2020
Project Cost: $200,001 - $500,000
Country: Canada