
New Scotland Road Renovation
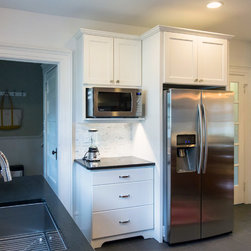
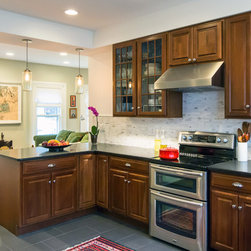
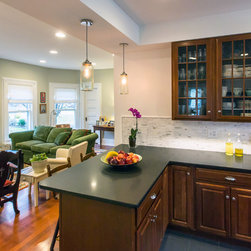
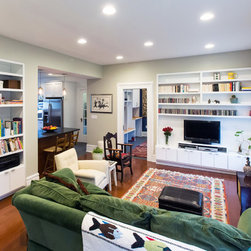
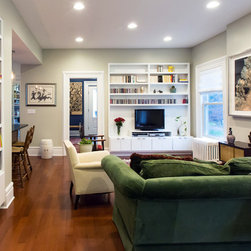
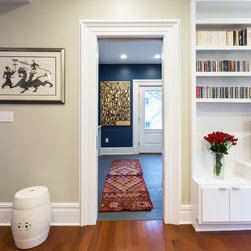
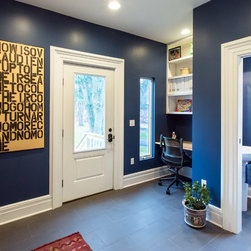
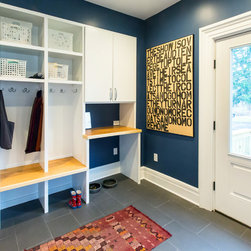
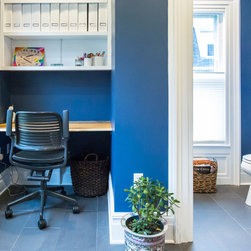
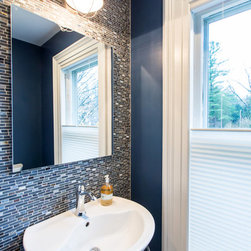
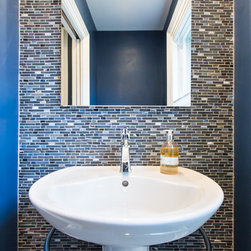
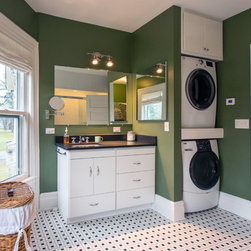
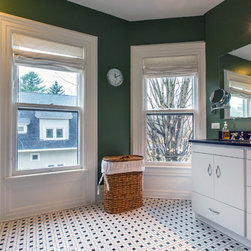
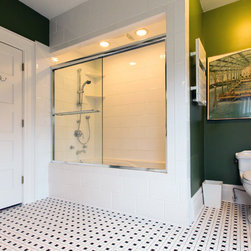
This project was sited in a nineteenth century Victorian home located in Slingerlands, NY. The project consists of a number of elements designed to meet the needs of a busy family of four. The first goal was to connect the kitchen with the family room by removing an existing load-bearing wall. In order to accomplish this we reconfigured the existing kitchen and relocated the first floor powder room originally in the family room. Secondly, we created a new entry into the back of the house as well as a new mudroom and small home office space. Finally, we reconfigured the second floor master bathroom to accommodate a washer and dryer that were originally located on the first floor near the kitchen.
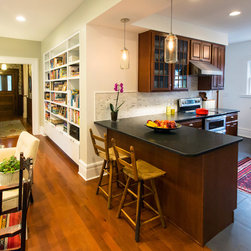
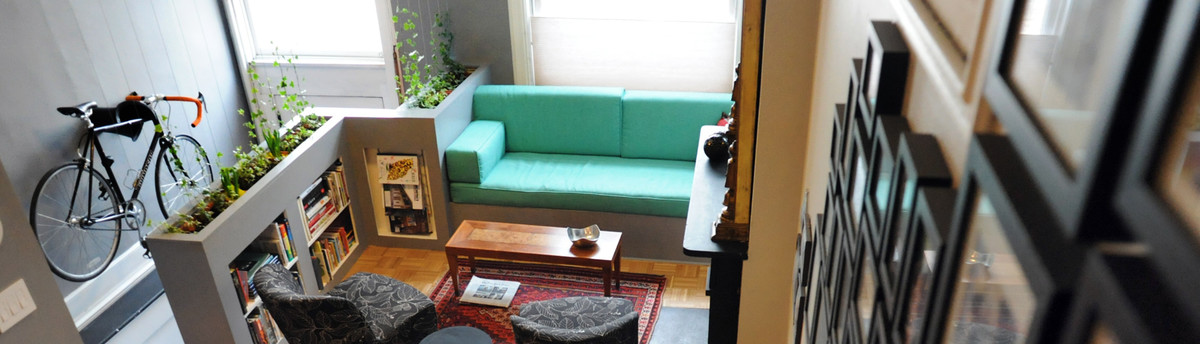
I designed the space with the detailed input of the family members. We managed to consolidate their books, board games, music and art in the custom millwork that surrounding the family room. The client's concern for environmental sustainability is reflected in the reuse of the existing oak kitchen cabinets.
Project Completion: 2013
Construction: Skylands Services Inc.
Design: Shadi Khadivi
I designed the space with the detailed input of the family members. We managed to consolidate their books, board games, music and art in the custom millwork that surrounding the family room. The client's concern for environmental sustainability is reflected in the reuse of the existing oak kitchen cabinets.
Project Completion: 2013
Construction: Skylands Services Inc.
Design: Shadi Khadivi
Country: United States
Others who worked on this project: Skylands Services Inc.